


$377,500
$387,500
2.6%For more information regarding the value of a property, please contact us for a free consultation.
4 Beds
3 Baths
2,501 SqFt
SOLD DATE : 10/30/2026
Key Details
Sold Price $377,500
Property Type Single Family Home
Sub Type Single Family Residence
Listing Status Sold
Purchase Type For Sale
Approx. Sqft 2400-2599
Square Footage 2,501 sqft
Price per Sqft $150
Subdivision Chumley Estates
MLS Listing ID SPN340165
Sold Date 10/30/26
Style Craftsman,Traditional
Bedrooms 4
Full Baths 3
HOA Fees $50/ann
HOA Y/N Yes
Year Built 2023
Annual Tax Amount $2,599
Tax Year 2025
Lot Size 7,405 Sqft
Acres 0.17
Lot Dimensions 51x126x67x128
Property Sub-Type Single Family Residence
Property Description
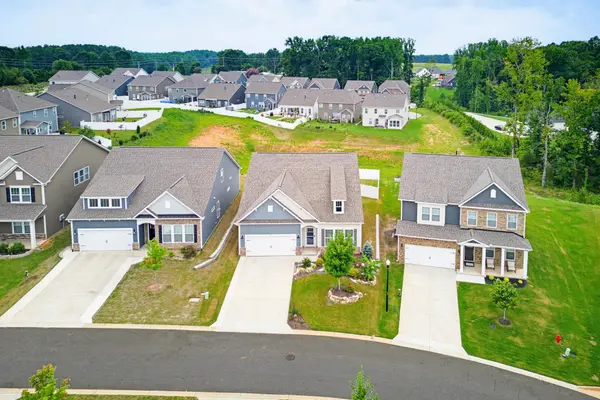
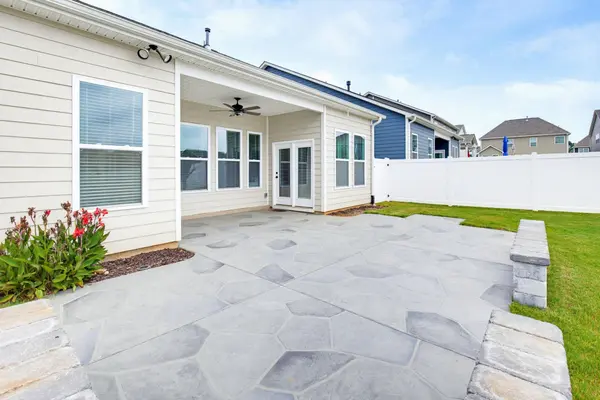
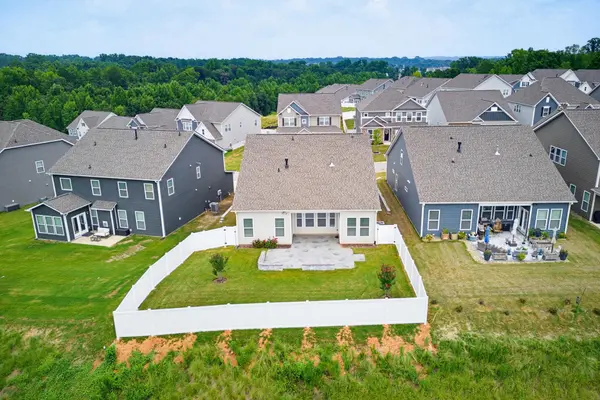
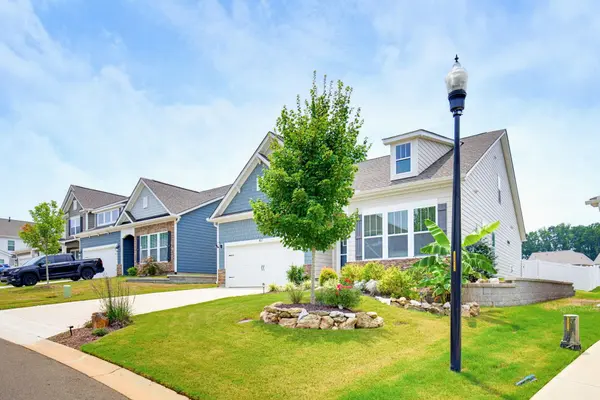
SELLER IS WILLING TO PROVIDE CLOSING COST ASSISTANCE FOR THE BUYER WITH AN ACCEPTABLE OFFER!!! Priced below recent appraisal!!! Reidville's WOW Home! Beautifully Upgraded, Private and Move-In Ready. This 4BR/3BA Craftsman offers the perfect blend of warmth, style & everyday comfort. The open-concept main level showcases gorgeous LVP flooring, a dramatic Tennessee rock fireplace with gas logs & hand-hewn mantel, and a stunning entertainer's kitchen with granite, tile backsplash, gas cooktop, vented hood, wall oven/microwave and a huge island with seating for six. The spacious primary suite feels like a private retreat with a spa-inspired bath featuring heated floors, oversized tiled shower, double vanity & custom walk-in closet. Upstairs, discover a private 4th bedroom, full bath and spacious living area. Outside, your fenced backyard oasis is made for morning coffee, summer gatherings & relaxing evenings, with covered and stamped-concrete patios and stone seating. Conveniently located between Greenville & Spartanburg, near GSP Airport, shopping, dining & top-rated District 5 schools. Beautiful. Private. Upgraded. Ready to love.
Location
State SC
County Spartanburg
Rooms
Basement None
Primary Bedroom Level 3
Main Level Bedrooms 3
Interior
Interior Features Ceiling Fan(s), Cable Available, Ceilings-Some 9 Ft +, Tray Ceiling(s), Fireplace, Walk-In Closet(s), Ceiling - Smooth, See Remarks, Utility Sink, Open Floorplan, Split Bedroom Plan, Gas Dryer Hookup, Pantry
Heating Forced Air, See Remarks
Cooling Central Air
Flooring Carpet, Ceramic Tile, Luxury Vinyl
Fireplaces Number 1
Fireplace Y
Appliance Gas Cooktop, Dishwasher, Disposal, Microwave, See Remarks, Convection Oven, Double Oven, Electric Oven, Self Cleaning Oven, Wall Oven, Range Hood
Laundry 1st Floor, Electric Dryer Hookup, Gas Dryer Hookup, Sink, Walk-In
Exterior
Exterior Feature Aluminum/Vinyl Trim, Windows - Tilt
Parking Features 2 Car Attached, Garage Door Opener, Garage
Garage Spaces 2.0
Pool Windows - Tilt
Community Features Common Areas, Street Lights, See Remarks
Roof Type Architectural
Building
Building Age 1-5
Lot Description Fenced Yard, Level, Some Trees, Underground Utilities
Story One and One Half
Sewer Public Sewer
Water Private
Structure Type HardiPlank Type,Stone
Schools
Elementary Schools 5-Reidville
Middle Schools 5-Aber Creek Middle
High Schools 5-Byrnes High
School District 5 Sptbg Co
Others
HOA Fee Include Common Area,See Remarks,Street Lights
Read Less Info
Want to know what your home might be worth? Contact us for a FREE valuation!

Our team is ready to help you sell your home for the highest possible price ASAP
Nearby Locations

"My job is to find and attract mastery-based agents to the office, protect the culture, and make sure everyone is happy! "