


$519,900
$519,900
For more information regarding the value of a property, please contact us for a free consultation.
3 Beds
3 Baths
2,470 SqFt
SOLD DATE : 10/30/2026
Key Details
Sold Price $519,900
Property Type Single Family Home
Sub Type Single Family Residence
Listing Status Sold
Purchase Type For Sale
Approx. Sqft 2400-2599
Square Footage 2,470 sqft
Price per Sqft $210
Subdivision Artisan Estates
MLS Listing ID SPN340009
Sold Date 10/30/26
Style Craftsman
Bedrooms 3
Full Baths 3
HOA Y/N Yes
Year Built 2026
Annual Tax Amount $50
Tax Year 2024
Lot Size 0.560 Acres
Acres 0.56
Property Sub-Type Single Family Residence
Property Description
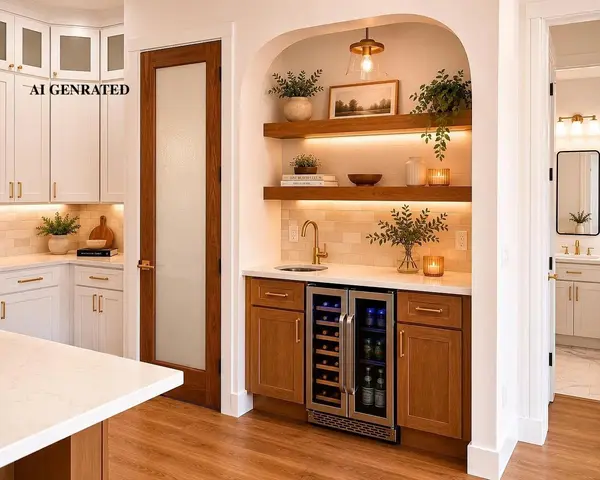
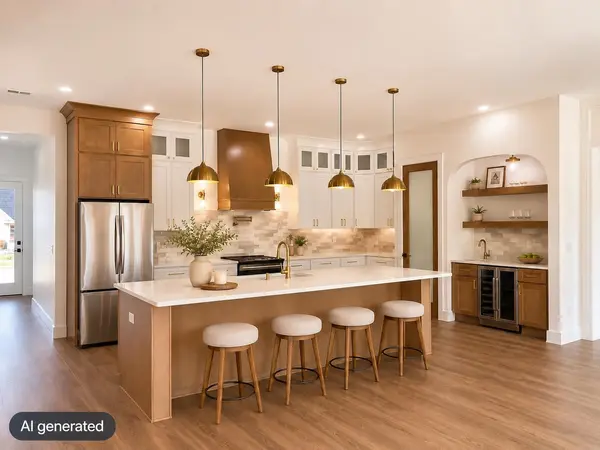
Experience the ease of single-level living in the desirable Artisan Estates community. Set on a generous homesite of more than half an acre, this beautifully designed residence offers over 2,470 square feet of bright, functional living space with a timeless, upscale feel. Inside, soaring 9- to 10-foot ceilings and expansive windows create an open, welcoming atmosphere filled with natural light. The thoughtfully arranged floor plan includes 3 spacious bedrooms + office and 3 full bathrooms. Each secondary bedroom features ample closet space, while the private owner's suite is designed as a peaceful retreat with a tray ceiling, oversized windows, and room to comfortably accommodate king-sized furnishings. The luxurious primary bathroom offers an oversized tiled shower with a glass enclosure, two linen closets, a private water closet, and a large walk-in closet that provides abundant storage. The spacious great room is the centerpiece of the home, combining a tray ceiling, a beautiful fireplace, and large windows to create the perfect setting for relaxing or entertaining. Flowing seamlessly into the dining area and kitchen, the open-concept design encourages effortless everyday living and gatherings with family and friends. Ideally located near shopping, dining, schools, and other everyday conveniences, this exceptional home delivers the perfect combination of comfort, thoughtful design, and modern style in one of the area's most desirable communities.
Location
State SC
County Spartanburg
Rooms
Basement None
Interior
Interior Features Cable Available, Ceilings-Some 9 Ft +, Tray Ceiling(s), Fireplace, Walk-In Closet(s), Ceiling - Smooth, Solid Surface Counters, Open Floorplan, Pantry
Heating Forced Air
Cooling Central Air
Flooring Ceramic Tile, Luxury Vinyl
Fireplace N
Appliance Dishwasher, Microwave
Laundry 1st Floor, Laundry Closet
Exterior
Parking Features Assigned, Attached, Garage Door Opener, Driveway, Garage
Garage Spaces 2.0
Roof Type Composition
Building
Building Age New/Never Occupied
Lot Description Level, Underground Utilities
Story One
Sewer Septic Tank
Water Public
Structure Type Stone,Vinyl Siding
Schools
Elementary Schools 5-Lyman Elem
Middle Schools 5-Dr Hill Middle
High Schools 5-Byrnes High
School District 5 Sptbg Co
Read Less Info
Want to know what your home might be worth? Contact us for a FREE valuation!

Our team is ready to help you sell your home for the highest possible price ASAP
Nearby Locations

"My job is to find and attract mastery-based agents to the office, protect the culture, and make sure everyone is happy! "