



$384,500
$384,500
For more information regarding the value of a property, please contact us for a free consultation.
4 Beds
2.5 Baths
3,049 SqFt
SOLD DATE : 09/23/2026
Key Details
Sold Price $384,500
Property Type Single Family Home
Sub Type Single Family Residence
Listing Status Sold
Purchase Type For Sale
Approx. Sqft 3000-3199
Square Footage 3,049 sqft
Price per Sqft $126
Subdivision Reidville Crossing
MLS Listing ID SPN340627
Sold Date 09/23/26
Style Craftsman
Bedrooms 4
Full Baths 2
Half Baths 1
HOA Fees $37/ann
HOA Y/N Yes
Year Built 2014
Annual Tax Amount $2,112
Tax Year 2025
Lot Size 0.280 Acres
Acres 0.28
Lot Dimensions 67x22x118x82x16x171
Property Sub-Type Single Family Residence
Property Description
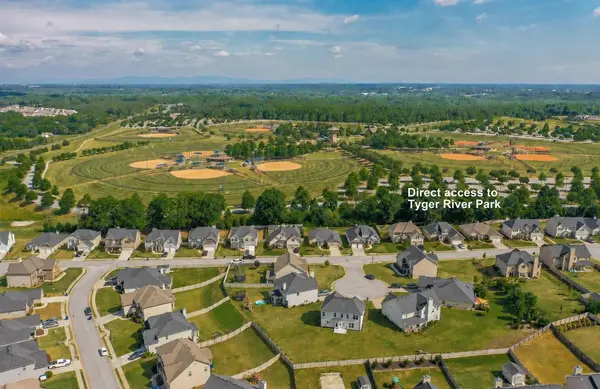
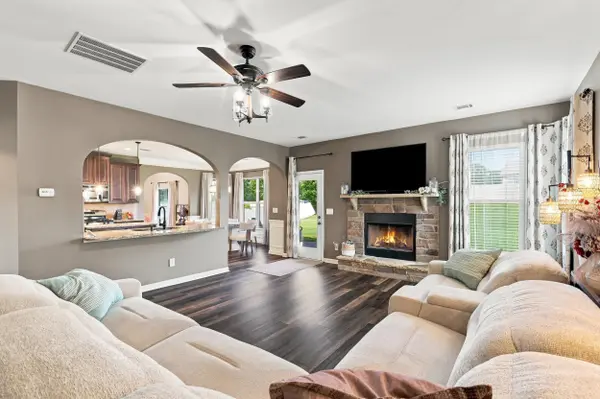
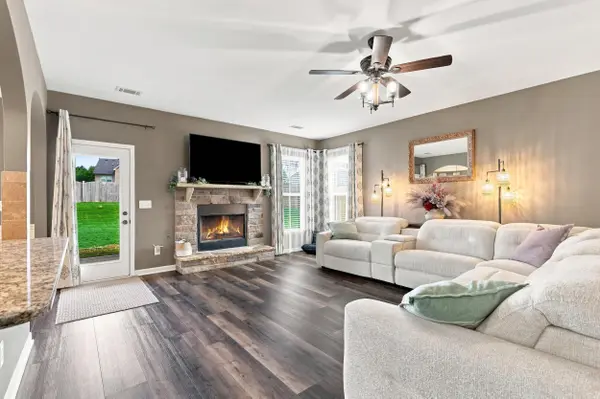
While 502 W Holloway Drive has a Woodruff address, its location is all things Reidville! Conveniently situated in Reidville Crossing, this spacious 4-bedroom, 2.5-bath home combines comfortable living with an especially convenient Upstate location. Tyger River Park is approximately 1.2 miles from the home, and the neighborhood sits directly behind the park with direct access from the back of the neighborhood making its ballfields, playgrounds, walking trails and outdoor recreation incredibly convenient. Inside, you'll find inviting living spaces with vaulted ceilings, a wood-burning fireplace with gas starter, and an open flow between the living, dining and kitchen areas. The kitchen offers generous cabinetry and a center island, while the primary suite provides a comfortable retreat. Three additional bedrooms offer plenty of flexibility for guests, a home office, hobbies or everyday living. Major updates include two newer Trane HVAC systems, replaced in June 2025 and March 2026, offering added peace of mind for the next owner. Outside, the expansive fenced backyard provides plenty of room for entertaining, recreation, pets or simply relaxing at home. A 2-car garage adds convenient parking and storage, and residents can also enjoy the **Reidville Crossing neighborhood pool. The location makes it easy to stay connected throughout the Upstate, with convenient access to Duncan, Greer, Moore and the greater Spartanburg area. Downtown Greenville and downtown Spartanburg are each approximately 20–25 minutes away, and GSP International Airport is approximately 10 minutes away. Schools associated with the property include Reidville Elementary, Florence Chapel Middle and James F. Byrnes High School. Buyers should independently verify current school assignments.
Location
State SC
County Spartanburg
Rooms
Basement None
Interior
Interior Features Cable Available, Cathedral Ceiling(s), Ceilings-Some 9 Ft +, Attic Stairs Pulldown, Fireplace, Walk-In Closet(s), Soaking Tub, Ceiling - Smooth, Entrance Foyer, Open Floorplan, Coffered Ceiling(s), Pantry
Heating Gas Available
Cooling Central Air
Flooring Luxury Vinyl
Fireplaces Number 1
Fireplace Y
Appliance Dishwasher, Microwave, Gas Range, Free-Standing Range
Laundry 2nd Floor, Electric Dryer Hookup
Exterior
Exterior Feature Aluminum/Vinyl Trim, Windows - Tilt
Parking Features 2 Car Attached
Garage Spaces 2.0
Pool Windows - Tilt
Community Features Common Areas, Street Lights, Pool, Private Roads, Sidewalks
Roof Type Composition
Building
Building Age 11-20
Lot Description Corner Lot, Fenced Yard, Level, Underground Utilities
Story Two
Sewer Public Sewer
Water Public
Structure Type Brick Veneer,Vinyl Siding
Schools
Elementary Schools 5-Reidville
Middle Schools 5-Florence Chapel
High Schools 5-Byrnes High
School District 5 Sptbg Co
Others
HOA Fee Include Common Area,Pool,Street Lights
Read Less Info
Want to know what your home might be worth? Contact us for a FREE valuation!

Our team is ready to help you sell your home for the highest possible price ASAP
Nearby Locations

"My job is to find and attract mastery-based agents to the office, protect the culture, and make sure everyone is happy! "