



$260,000
$269,900
3.7%For more information regarding the value of a property, please contact us for a free consultation.
5 Beds
2.5 Baths
2,600 SqFt
SOLD DATE : 10/19/2026
Key Details
Sold Price $260,000
Property Type Single Family Home
Sub Type Single Family Residence
Listing Status Sold
Purchase Type For Sale
Approx. Sqft 2600-2799
Square Footage 2,600 sqft
Price per Sqft $100
MLS Listing ID SPN338934
Sold Date 10/19/26
Style See Remarks
Bedrooms 5
Full Baths 2
Half Baths 1
HOA Y/N No
Year Built 1920
Annual Tax Amount $822
Tax Year 2026
Lot Size 0.330 Acres
Acres 0.33
Property Sub-Type Single Family Residence
Property Description
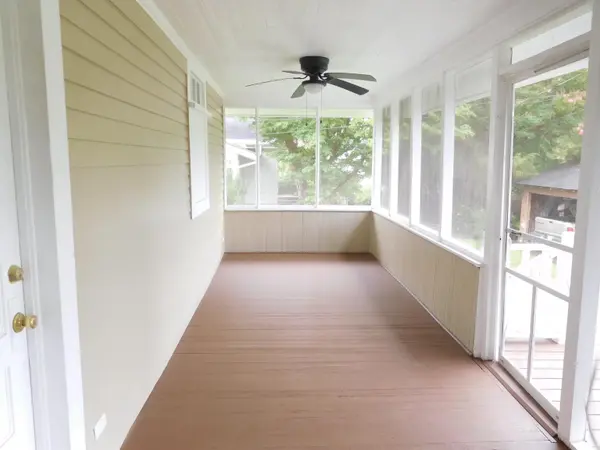
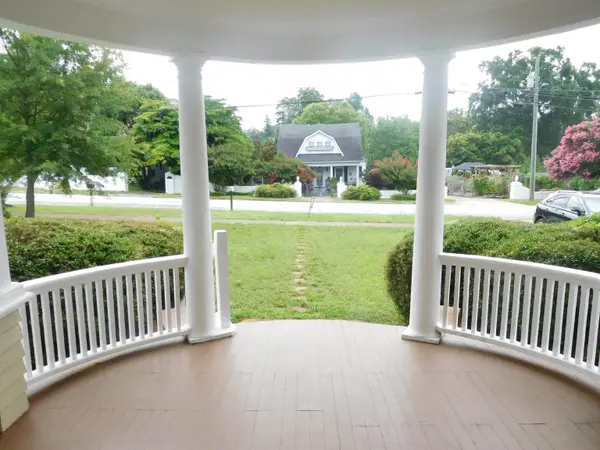
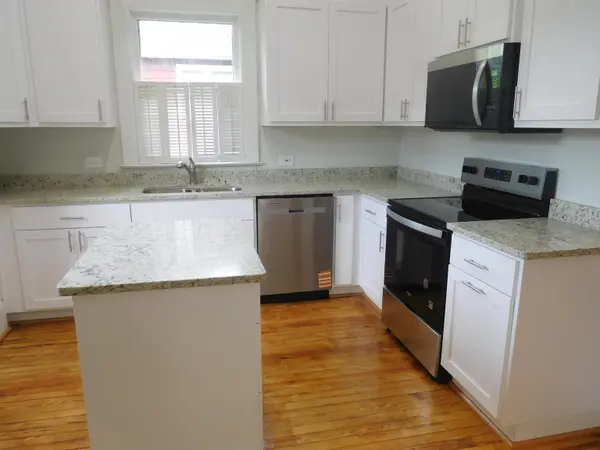
Timeless Southern Charm Meets Modern Comfort! Built in 1920, this home features 5 spacious bedrooms and 2.5 baths, also including a desirable main-level primary suite with original hardwood floors, abundant natural light, and a stunning original fireplace with a cast-iron insert. The formal living and dining rooms showcase beautiful original hardwood flooring, classic fireplaces, coffered ceilings, crown molding, plantation shutters, and large light-filled windows throughout. The completely remodeled eat-in kitchen is designed to impress with abundant new cabinetry, granite countertops, updated lighting, and new appliances. For added convenience, the home offers laundry rooms on both the first and second floors, with the main-level laundry featuring a newly added half bath. Located just minutes from historic downtown Union, you'll enjoy easy access by golf cart, bicycle, or a leisurely walk to local shops, restaurants, and community events.
Location
State SC
County Spartanburg
Rooms
Basement None
Primary Bedroom Level 2
Main Level Bedrooms 2
Interior
Interior Features Ceilings-Some 9 Ft +, Fireplace(s), Solid Surface Counters, Split Bedroom Plan
Heating Heat Pump
Cooling Heat Pump
Flooring Hardwood, Vinyl
Fireplaces Number 3
Fireplace Y
Appliance Electric Cooktop, Cooktop, Dishwasher, Microwave, Electric Oven, Free-Standing Range, Range
Laundry 1st Floor, 2nd Floor, Electric Dryer Hookup, Sink, Walk-In, Washer Hookup
Exterior
Parking Features None
Roof Type Architectural
Building
Building Age 50+
Lot Description Level, Sidewalk
Story Two
Sewer Public Sewer
Water Public
Structure Type Wood Siding
Schools
Elementary Schools Other
Middle Schools Other
High Schools 8-Union Comprehensive Hs
School District 8 (Outside Sptbg Co)
Read Less Info
Want to know what your home might be worth? Contact us for a FREE valuation!

Our team is ready to help you sell your home for the highest possible price ASAP
Nearby Locations

"My job is to find and attract mastery-based agents to the office, protect the culture, and make sure everyone is happy! "