


$515,000
$545,000
5.5%For more information regarding the value of a property, please contact us for a free consultation.
4 Beds
3.5 Baths
3,458 SqFt
SOLD DATE : 09/10/2026
Key Details
Sold Price $515,000
Property Type Single Family Home
Sub Type Single Family Residence
Listing Status Sold
Purchase Type For Sale
Approx. Sqft 3400-3599
Square Footage 3,458 sqft
Price per Sqft $148
Subdivision Londonderry
MLS Listing ID SPN338055
Sold Date 09/10/26
Style Traditional
Bedrooms 4
Full Baths 3
Half Baths 1
HOA Fees $24/ann
HOA Y/N Yes
Year Built 1994
Annual Tax Amount $1,621
Tax Year 2025
Lot Size 0.710 Acres
Acres 0.71
Property Sub-Type Single Family Residence
Property Description
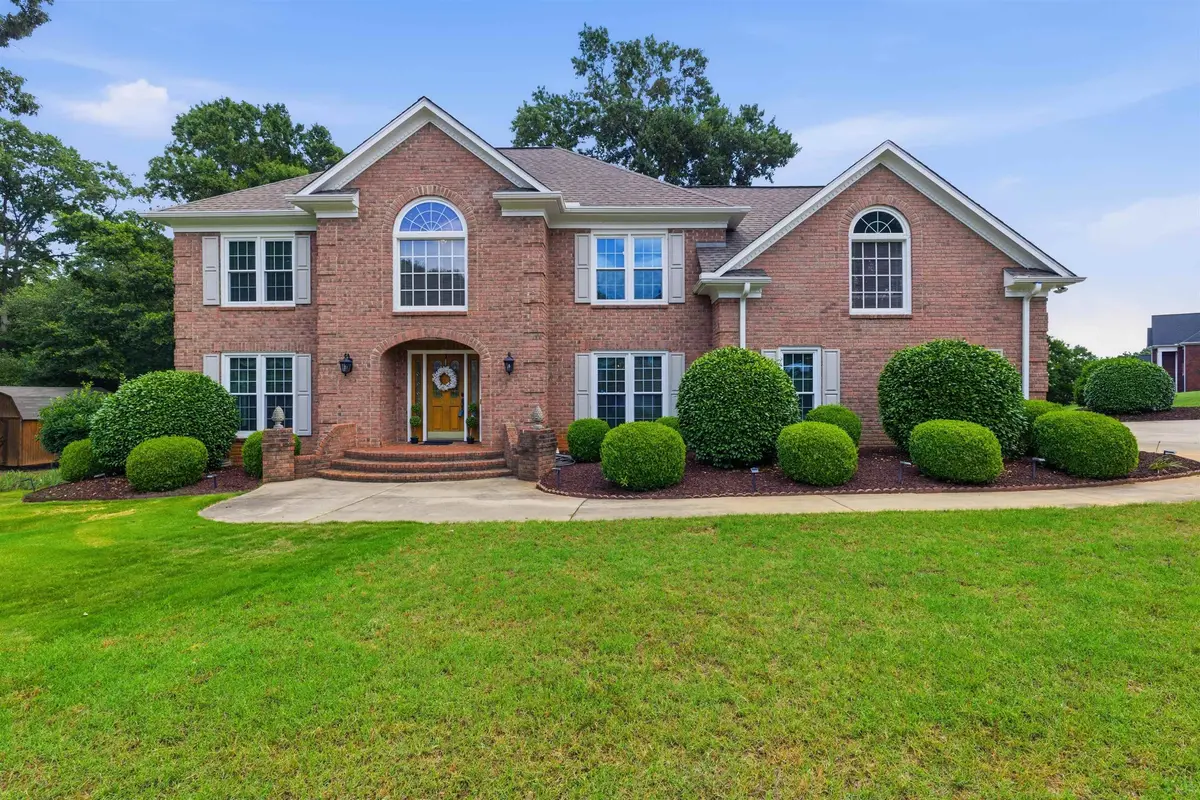
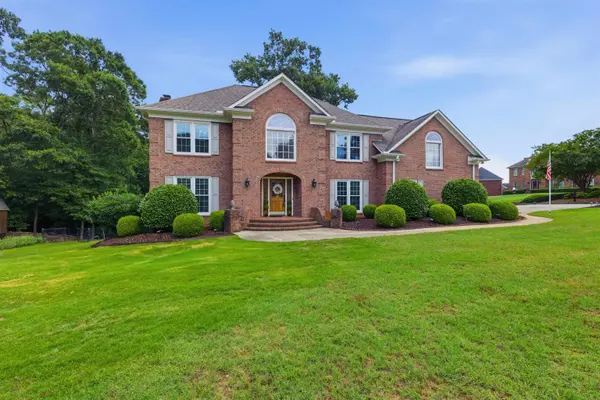
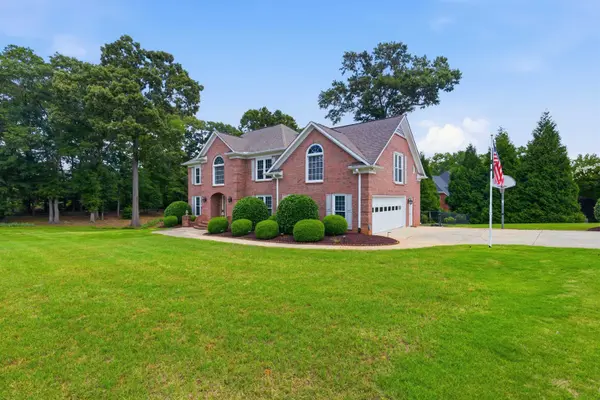
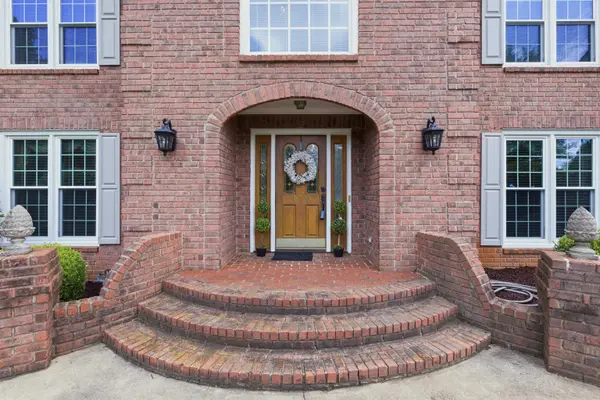
Welcome to 110 W Killarney Lake in the highly sought-after Londonderry subdivision where community amenities meet space, comfort, and thoughtful upgrades. This traditional-style home sits on a generous 0.71-acre corner lot and offers over 3,400 square feet of well-designed living space, featuring 4+ bedrooms and 3.5 baths. Inside, you'll find a home that has been well taken care of and meticulously maintained. The kitchen shines with quartz countertops, a Jenn-Air downdraft glass cooktop, and Bosch dishwasher. Quartz surfaces continue into the bathrooms, including a beautifully updated primary suite with an updated tile shower. Much of the interior has been recently painted, creating a fresh, move-in-ready feel. Comfort and efficiency are top priorities here, with dual HVAC systems (including a newer, top-of-the-line upstairs unit), upgraded attic insulation for lower utility costs, and two water heaters—featuring a large tankless system ready to service the entire home with minimal additional work. A full-yard sprinkler system keeps the landscaping lush, while solar-powered exterior lights add convenience and efficiency. Outdoor living is just as impressive, offering a large screened-in porch, an additional deck, and a fenced backyard with two gates—perfect for entertaining or relaxing in privacy among 25+ mature trees. There's even ample room to add a pool. The property also includes a spacious outbuilding with a new roof, a crawl space with double-door access for extra storage, and a large insulated garage with a dedicated workshop area. The architectural shingle roof adds durability and curb appeal. Additional highlights include a brick fireplace with gas logs and electric control, ADT security system, attic storage with walkable plywood flooring, and a large, flat front yard enhanced by street lighting for added visibility and charm. The exterior was freshly painted in Spring 2025, adding to the home's curb appeal. The washer, dryer and refridgerator will remain, offering added convenience for the new owners. Located in Londonderry, residents enjoy access to fantastic neighborhood amenities including a tennis court, pickleball court, two basketball courts, playground, and scenic walking trails. This home truly offers space, upgrades, and lifestyle all in one exceptional property.
Location
State SC
County Spartanburg
Rooms
Basement None
Interior
Interior Features Attic Fan, Ceiling Fan(s), Cable Available, Attic Stairs Pulldown, Fireplace, Walk-In Closet(s), Ceiling - Smooth, Solid Surface Counters, Second Staircase, Pantry
Heating Forced Air, Multi-Units
Cooling Attic Fan, Central Air
Flooring Carpet, Hardwood
Fireplaces Number 1
Fireplace Y
Appliance Trash Compactor, Down Draft, Electric Cooktop, Cooktop, Dishwasher, Dryer, Microwave, Convection Oven, Electric Oven, Self Cleaning Oven, Electric Range, Built-In Range, Free-Standing Range, Refrigerator, Washer
Laundry 1st Floor, Electric Dryer Hookup, In Garage, Walk-In, Washer Hookup
Exterior
Exterior Feature Aluminum/Vinyl Trim, Windows - Tilt, Sprinkler System
Parking Features Attached, 2 Car Attached, Keypad Entry
Garage Spaces 2.0
Pool Windows - Tilt
Community Features Common Areas, Tennis Court(s), Playground, Walking Trails
Roof Type Architectural
Building
Building Age 31-50
Lot Description Corner Lot, Fenced Yard, Level, Some Trees
Story Two
Sewer Septic Tank
Water Public
Structure Type Brick Veneer
Schools
Elementary Schools 6-Anderson Mill
Middle Schools 6-Dawkins Middle
High Schools 6-Dorman High
School District 6 Sptbg Co
Others
HOA Fee Include Common Area,Street Lights
Read Less Info
Want to know what your home might be worth? Contact us for a FREE valuation!

Our team is ready to help you sell your home for the highest possible price ASAP
Nearby Locations

"My job is to find and attract mastery-based agents to the office, protect the culture, and make sure everyone is happy! "