



$199,000
$205,000
2.9%For more information regarding the value of a property, please contact us for a free consultation.
3 Beds
2.5 Baths
1,425 SqFt
SOLD DATE : 09/07/2026
Key Details
Sold Price $199,000
Property Type Townhouse
Sub Type Townhouse
Listing Status Sold
Purchase Type For Sale
Approx. Sqft 1400-1599
Square Footage 1,425 sqft
Price per Sqft $139
Subdivision Hawk Creek North
MLS Listing ID SPN339771
Sold Date 09/07/26
Style Traditional
Bedrooms 3
Full Baths 2
Half Baths 1
HOA Fees $175/mo
HOA Y/N Yes
Year Built 2006
Annual Tax Amount $775
Tax Year 2025
Lot Size 3,920 Sqft
Acres 0.09
Property Sub-Type Townhouse
Property Description
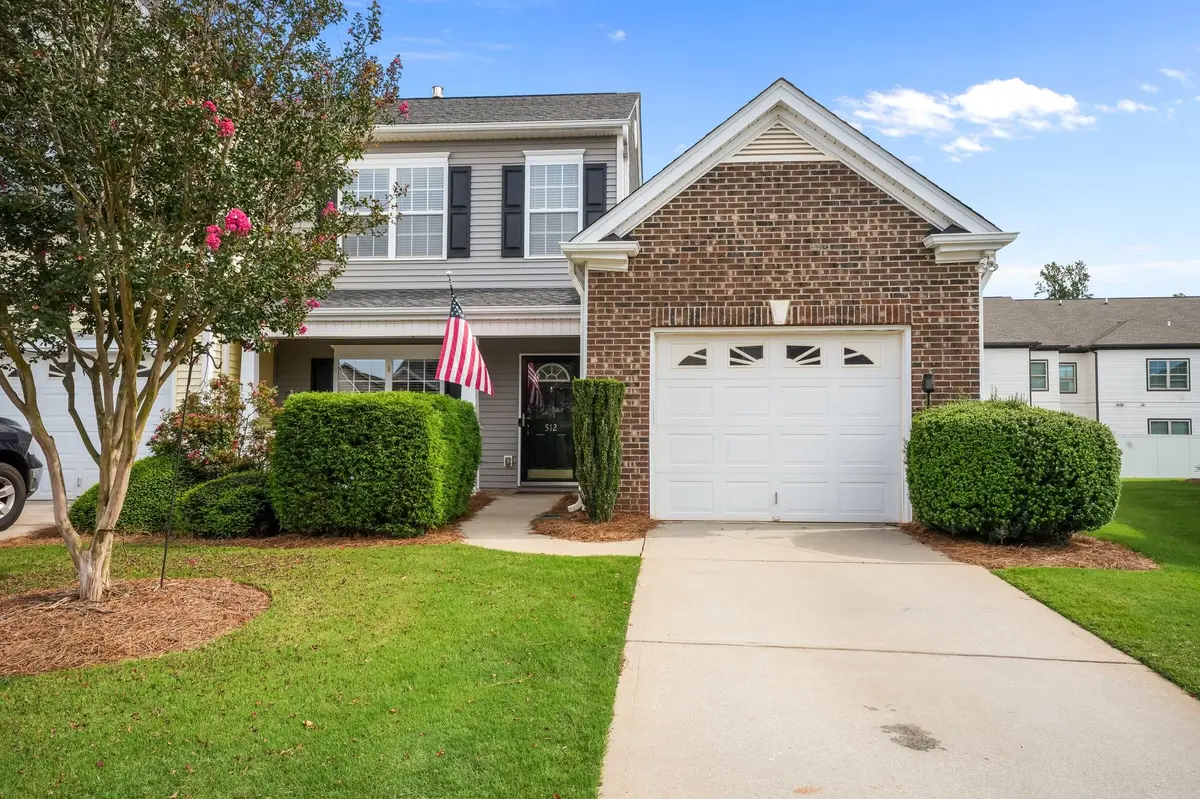
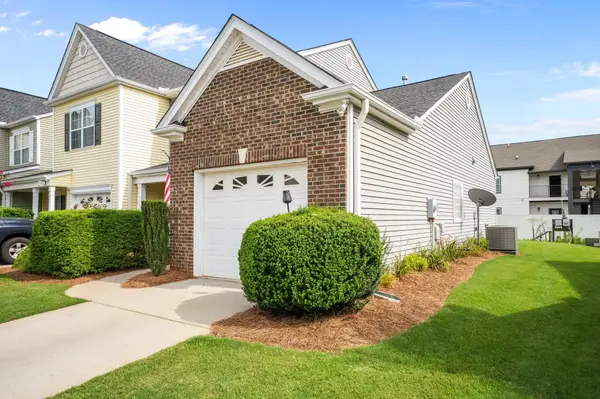
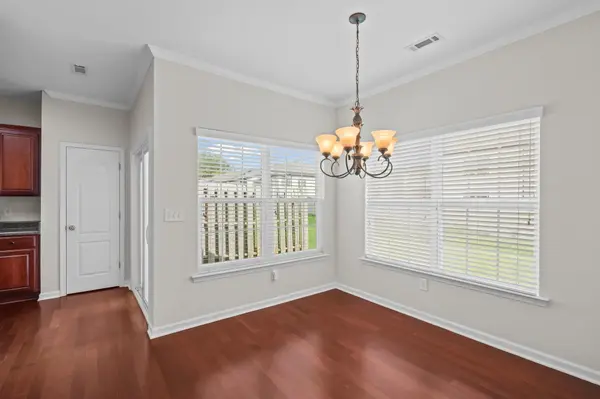
Move-in ready and beautifully updated, this spacious 3-bedroom, 2.5-bath townhome offers the perfect combination of comfort, style, and low-maintenance living. Fresh paint, new carpet, and updated lighting create a warm and inviting atmosphere throughout. The open-concept floor plan features a spacious living room with a cozy gas fireplace and crown molding, flowing seamlessly into the dining area and well-appointed kitchen complete with black stainless steel appliances, ample cabinetry, generous counter space, and a breakfast bar. The main-level primary suite provides a private retreat with a tray ceiling, walk-in closet, dual vanities, a soaking tub, and a separate shower. Upstairs, you'll find two additional bedrooms and a full bath. Step outside to enjoy the patio overlooking open green space, perfect for relaxing or entertaining. Additional features include a one-car attached garage and an unbeatable location just minutes from shopping, dining, schools, and easy access to I-26 and I-85. This beautifully maintained home is truly move-in ready!
Location
State SC
County Spartanburg
Rooms
Basement None
Interior
Interior Features Ceiling Fan(s), Tray Ceiling(s), Fireplace, Walk-In Closet(s), Pantry
Heating Heat Pump
Cooling Central Air
Flooring Carpet, Luxury Vinyl, Vinyl
Fireplace N
Appliance Electric Cooktop, Dishwasher, Disposal, Dryer, Microwave, Electric Oven, Refrigerator, Washer
Laundry 1st Floor, Laundry Closet
Exterior
Parking Features Attached, Garage
Garage Spaces 1.0
Roof Type Composition
Building
Building Age 11-20
Story Two
Sewer Public Sewer
Water Public
Structure Type Brick Veneer,Vinyl Siding
Schools
Elementary Schools 6-Westview
Middle Schools 6-Fair Forest
High Schools 6-Dorman High
School District 6 Sptbg Co
Read Less Info
Want to know what your home might be worth? Contact us for a FREE valuation!

Our team is ready to help you sell your home for the highest possible price ASAP
Nearby Locations

"My job is to find and attract mastery-based agents to the office, protect the culture, and make sure everyone is happy! "