



$1,225,000
$1,280,000
4.3%For more information regarding the value of a property, please contact us for a free consultation.
5 Beds
5 Baths
6,547 SqFt
SOLD DATE : 08/20/2026
Key Details
Sold Price $1,225,000
Property Type Single Family Home
Sub Type Single Family Residence
Listing Status Sold
Purchase Type For Sale
Approx. Sqft 6400-6599
Square Footage 6,547 sqft
Price per Sqft $187
Subdivision Carolina Country Club
MLS Listing ID SPN336076
Sold Date 08/20/26
Style Traditional
Bedrooms 5
Full Baths 4
Half Baths 2
HOA Fees $192/mo
HOA Y/N Yes
Year Built 2011
Annual Tax Amount $6,910
Tax Year 2025
Lot Size 0.920 Acres
Acres 0.92
Property Sub-Type Single Family Residence
Property Description
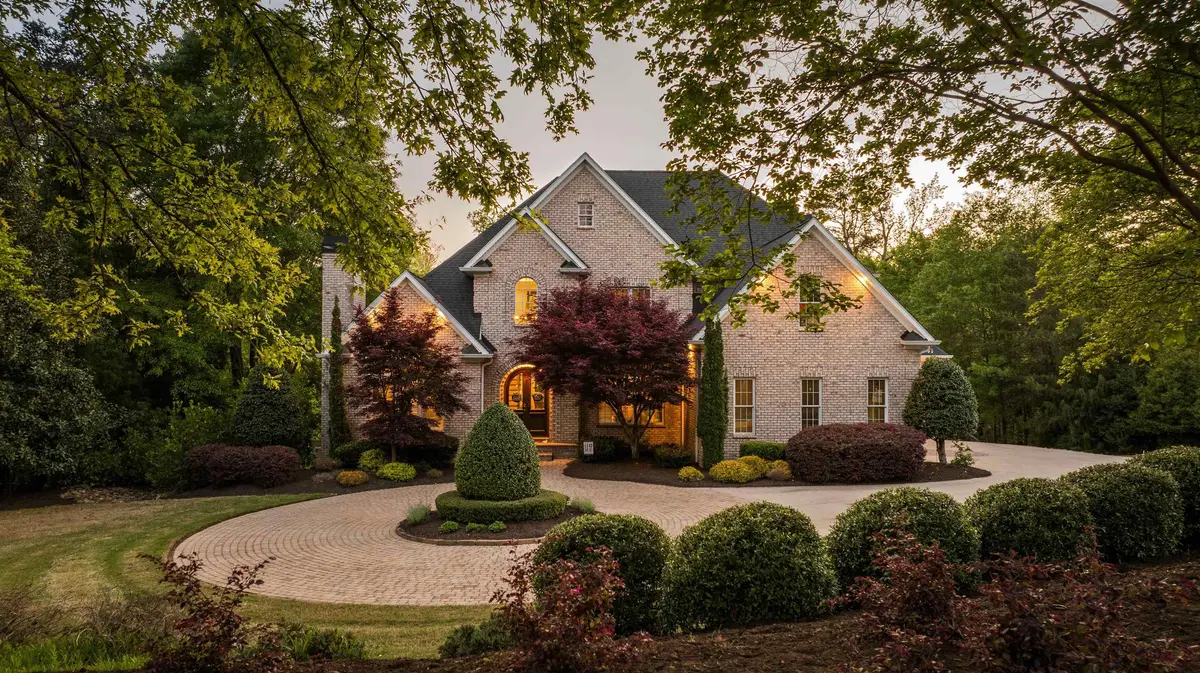
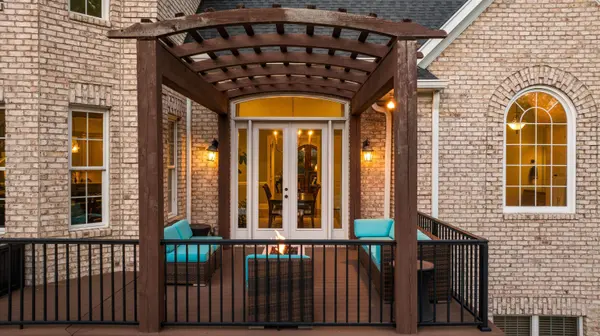
Arrive in Style: DRAMATIC CURB APPEAL, SOARING INTERIORS, and GOURMET KITCHEN FEATURES—this 6,500+ SQFT SHOWSTOPPER is built for UNFORGETTABLE GATHERINGS. Introducing Carolina Country Club's Newest Listing. One of the Upstate's Premier 24/7 Gated Golf Communities with Resort Style Amenities. Arrive to Immaculate Landscaping and a Dramatic Circular Drive Leading to Elegant Double Wood Doors. Inside, Soaring Ceilings and a Grand Staircase set the Tone for Refined Living with Over 6500 sqft. The Kitchen is a Culinary Showcase Featuring a Professional Pro-Style Gas Range with Double Ovens and Griddle, Pot Filler, Stainless Appliances, Granite Countertops and a Large Center Island with a Built-in Microwave. Stunning Custom Cabinetry and Generous Counters Create a Chef-Ready Workspace, with Expansive Sightlines into the Grand Living Room featuring Soaring Ceilings and a Dramatic Stone Fireplace that is ideal for Seamless Entertaining and Everyday Luxury. Step out and Enjoy the Eze-Breeze Porch, a Fully Appointed Outdoor Kitchen with Built-in Grill and Granite Counters, Sweeping AZEK Decks Beneath Elegant Wood Pergolas, a Cozy Gas Fire-Pit Terrace, a Finished Under-Deck Ceiling System, and a Scalloped Concrete Patio for Effortless Entertaining. Check Out the Spacious Primary Suite with its Own Fireplace and Sitting/Office Area with a Luxurious Retreat Featuring an Expansive En-Suite with a Massive Walk-in Shower, Freestanding Soaking Tub, Dual-Sink Vanity, and Dual Walk-in Closets for Spa Like Comfort and Everyday Elegance. Upstairs Offers Four Bedrooms, including One with a Private En-Suite Bath. The Finished Lower Level Features Two Rooms currently used as Bedrooms, a Generous Living area, a Full Kitchenette, a dedicated Workout Room,Two Full Baths, and an Impressive Multi-Tier Home Theater. There's So much MORE to Discover—Come See this Exceptional Home in Person and Enjoy the Stunning Water Views for Yourself.
Location
State SC
County Spartanburg
Rooms
Basement Bathroom, Finished, Full, Inside Entrance, Walk-Out Access
Primary Bedroom Level 1
Main Level Bedrooms 1
Interior
Interior Features Ceiling Fan(s), Central Vacuum, Cable Available, Cathedral Ceiling(s), Ceilings-Some 9 Ft +, Tray Ceiling(s), Attic Stairs Pulldown, Fireplace(s), Walk-In Closet(s), Wet Bar, Ceiling - Smooth, Solid Surface Counters, Entrance Foyer, Bookcases, Utility Sink, Open Floorplan, In-Law Floorplan, Pot Filler Faucet
Heating Forced Air, Multi-Units
Cooling Central Air, Multi Units
Flooring Carpet, Luxury Vinyl, Stone, Wood
Fireplaces Number 2
Fireplace Y
Appliance Gas Cooktop, Dishwasher, Disposal, Microwave, Double Oven, Gas Oven, Refrigerator
Laundry 1st Floor, Electric Dryer Hookup, Sink, Walk-In, Washer Hookup
Exterior
Exterior Feature Outdoor Grill, Aluminum/Vinyl Trim, Sprinkler System, Outdoor Kitchen
Parking Features Attached, 3 Car Attached, Garage Door Opener, Garage, Keypad Entry
Garage Spaces 3.0
Community Features Clubhouse, Common Areas, Exercise Facility, Gated, Golf, Street Lights, Lake, Pool, Private Roads, Trail(s), Planned Social Activities, Sidewalks, Tennis Court(s), Walking Trails
Roof Type Architectural
Building
Building Age 11-20
Lot Description Corner Lot, Cul-De-Sac, Lake on Lot, Sloped, Some Trees, Underground Utilities, Water Access, Waterfront, Water View
Story Two
Sewer Public Sewer
Water Public
Structure Type Brick Veneer
Schools
Elementary Schools 6-Roebuck Pr
Middle Schools 6-Gable Middle
High Schools 6-Dorman High
School District 6 Sptbg Co
Others
HOA Fee Include Common Area,Security,Street Lights
Read Less Info
Want to know what your home might be worth? Contact us for a FREE valuation!

Our team is ready to help you sell your home for the highest possible price ASAP
Nearby Locations

"My job is to find and attract mastery-based agents to the office, protect the culture, and make sure everyone is happy! "