
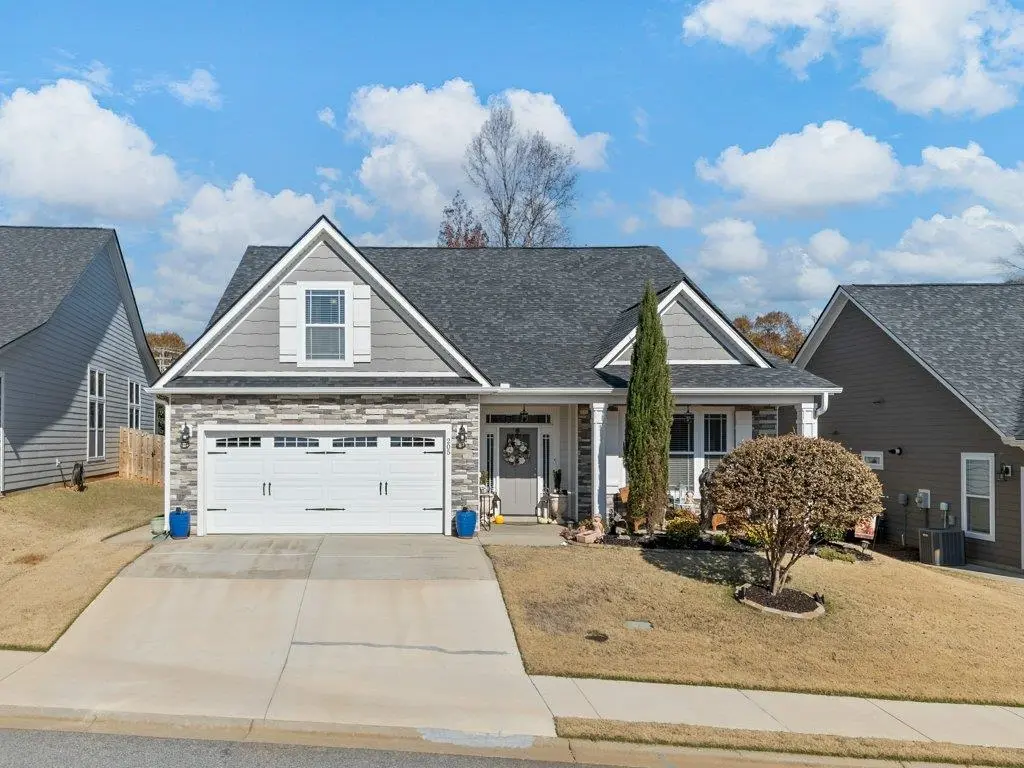


$380,000
$380,000
For more information regarding the value of a property, please contact us for a free consultation.
3 Beds
2.5 Baths
2,392 SqFt
SOLD DATE : 07/28/2026
Key Details
Sold Price $380,000
Property Type Single Family Home
Sub Type Single Family Residence
Listing Status Sold
Purchase Type For Sale
Approx. Sqft 2200-2399
Square Footage 2,392 sqft
Price per Sqft $158
Subdivision Ivy Walk
MLS Listing ID SPN331174
Sold Date 07/28/26
Style Ranch
Bedrooms 3
Full Baths 2
Half Baths 1
HOA Fees $29/ann
HOA Y/N Yes
Year Built 2019
Annual Tax Amount $2,258
Tax Year 2024
Lot Size 7,405 Sqft
Acres 0.17
Lot Dimensions 120x60x120x60
Property Sub-Type Single Family Residence
Property Description
Welcome to 205 Loxley Drive! Step into a home that offers not just beauty and comfort, but a vibrant lifestyle with shopping, parks, dining, and entertainment right at your doorstep. The heart of the home is the kitchen, featuring granite countertops, cabinetry, a large center island, stainless steel appliances, and a generous pantry. Whether you're whipping up weekday dinners or entertaining friends, this kitchen delivers both form and function. An open-concept design seamlessly connects kitchen, breakfast area, and great room, making it ideal for modern living and social gatherings. A cozy gas fireplace with elegant surround invites relaxation on cooler evenings. Located in the heart of Simpsonville, this address gives you the best of suburban living with city amenities just minutes away. Situated within close proximity to the Five Forks / Woodruff Road corridor, you'll enjoy quick access to major shopping and dining destinations. Magnolia Park Town Center is a short drive away, hosting a wide variety of national retailers, restaurants, and entertainment options. You're just minutes from Downtown Simpsonville. Seller is offering consessions that can be used toward closing costs with acceptable offer—any questions please reach out to the agent!
Location
State SC
County Greenville
Rooms
Basement None
Interior
Interior Features Walk-In Closet(s), Walk-In Pantry
Heating Heat Pump
Cooling Heat Pump
Flooring Ceramic Tile, Hardwood
Fireplace N
Appliance Electric Cooktop, Gas Cooktop, Dishwasher, Disposal, Microwave, Electric Oven
Laundry 1st Floor, Electric Dryer Hookup, Sink, Walk-In, Washer Hookup
Exterior
Parking Features 2 Car Attached
Garage Spaces 2.0
Community Features None
Roof Type Composition
Building
Building Age 6-10
Lot Description Fenced Yard
Story One
Sewer Public Sewer
Water Public
Structure Type HardiPlank Type,Stone
Schools
Elementary Schools Other
Middle Schools Other
High Schools Other
School District 10 (Greenville)
Others
HOA Fee Include None
Read Less Info
Want to know what your home might be worth? Contact us for a FREE valuation!

Our team is ready to help you sell your home for the highest possible price ASAP
Nearby Locations

"My job is to find and attract mastery-based agents to the office, protect the culture, and make sure everyone is happy! "