

$312,500
$325,000
3.8%For more information regarding the value of a property, please contact us for a free consultation.
3 Beds
2 Baths
1,835 SqFt
SOLD DATE : 07/09/2026
Key Details
Sold Price $312,500
Property Type Single Family Home
Sub Type Single Family Residence
Listing Status Sold
Purchase Type For Sale
Approx. Sqft 1800-1999
Square Footage 1,835 sqft
Price per Sqft $170
Subdivision Bordeaux
MLS Listing ID SPN335351
Sold Date 07/09/26
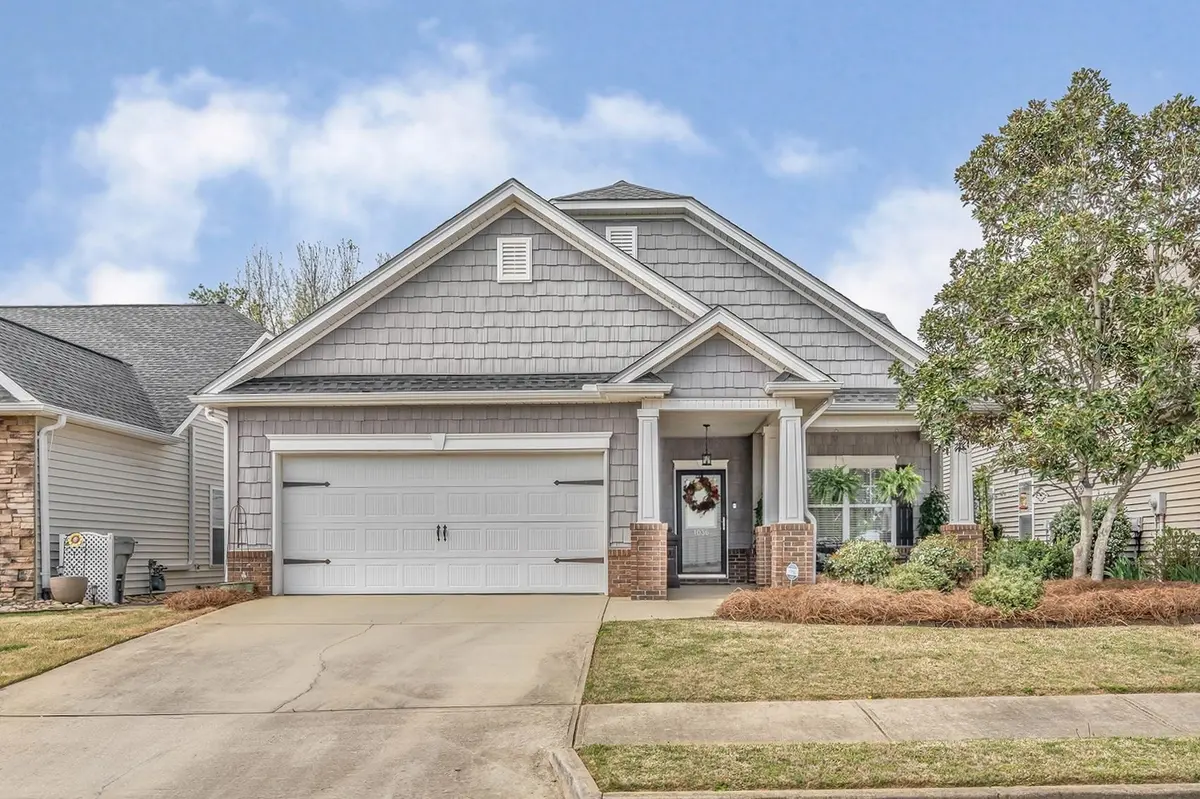
Style Craftsman
Bedrooms 3
Full Baths 2
HOA Fees $77/ann
HOA Y/N Yes
Year Built 2007
Annual Tax Amount $1,653
Tax Year 2025
Lot Size 5,227 Sqft
Acres 0.12
Property Sub-Type Single Family Residence
Property Description
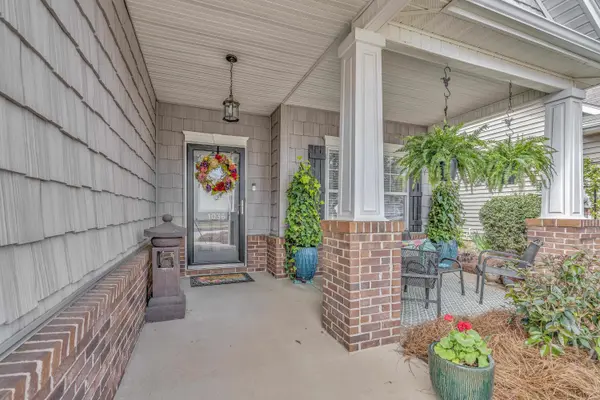
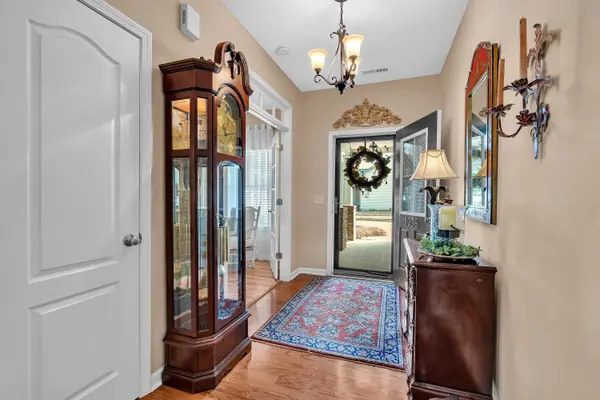
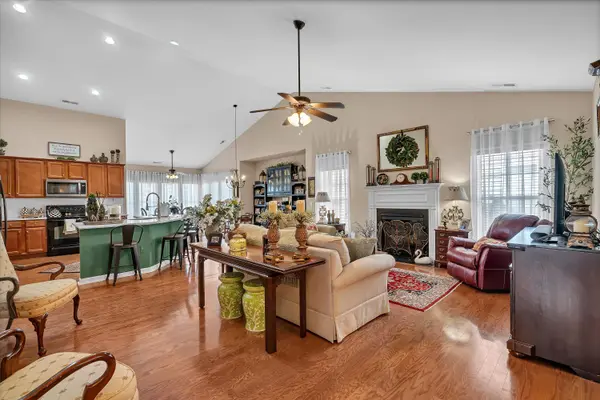
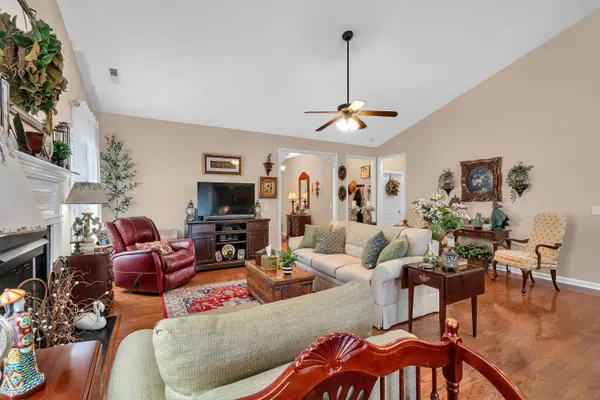
Meticulously maintained and truly move-in ready, this beautiful home in the desirable Bordeaux community offers a perfect blend of comfort, style, and thoughtful upgrades. Recent improvements include a new water heater, natural gas plumbing installed for a generator (generator does not convey), new kitchen countertops, and a full suite of updated appliances. The home also features hardwood flooring added in the bedrooms, enhancing both warmth and elegance throughout. Step outside to enjoy a fully fenced yard with upgraded sprinkler system and professionally designed, full landscaping—ideal for relaxing or entertaining. Inside, the spacious primary suite serves as a true retreat, complete with an oversized walk-in closet large enough to accommodate a sitting or dressing area. Residents of Bordeaux enjoy access to a community clubhouse and pool, all within a beautifully maintained neighborhood setting. This home has been lovingly cared for and thoughtfully updated—ready for its next owner to enjoy!
Location
State SC
County Spartanburg
Rooms
Basement None
Interior
Interior Features Ceiling Fan(s), Ceilings-Some 9 Ft +, Attic Stairs Pulldown, Fireplace, Soaking Tub, Solid Surface Counters
Heating Forced Air
Cooling Central Air
Flooring Ceramic Tile, Wood
Fireplaces Number 1
Fireplace Y
Appliance Dishwasher, Disposal, Ice Maker, Microwave, Electric Oven, Self Cleaning Oven, Free-Standing Range, Refrigerator
Laundry 1st Floor
Exterior
Exterior Feature Sprinkler System
Parking Features 2 Car Attached
Garage Spaces 2.0
Community Features Clubhouse, Pool
Roof Type Architectural
Building
Building Age 11-20
Lot Description Fenced Yard
Story One
Sewer Public Sewer
Water Public
Structure Type Vinyl Siding
Schools
Elementary Schools 6-Roebuck Pr
Middle Schools 6-Dawkins Middle
High Schools 6-Dorman High
School District 6 Sptbg Co
Others
HOA Fee Include Common Area,Pool,Street Lights
Read Less Info
Want to know what your home might be worth? Contact us for a FREE valuation!

Our team is ready to help you sell your home for the highest possible price ASAP
Nearby Locations

"My job is to find and attract mastery-based agents to the office, protect the culture, and make sure everyone is happy! "