


$560,000
$564,000
0.7%For more information regarding the value of a property, please contact us for a free consultation.
5 Beds
4 Baths
3,034 SqFt
SOLD DATE : 06/16/2026
Key Details
Sold Price $560,000
Property Type Single Family Home
Sub Type Single Family Residence
Listing Status Sold
Purchase Type For Sale
Approx. Sqft 3000-3199
Square Footage 3,034 sqft
Price per Sqft $184
Subdivision Redcroft
MLS Listing ID SPN334358
Sold Date 06/16/26
Style Traditional
Bedrooms 5
Full Baths 4
HOA Fees $47/ann
HOA Y/N Yes
Year Built 2022
Annual Tax Amount $5,144
Tax Year 2024
Lot Size 10,454 Sqft
Acres 0.24
Property Sub-Type Single Family Residence
Property Description
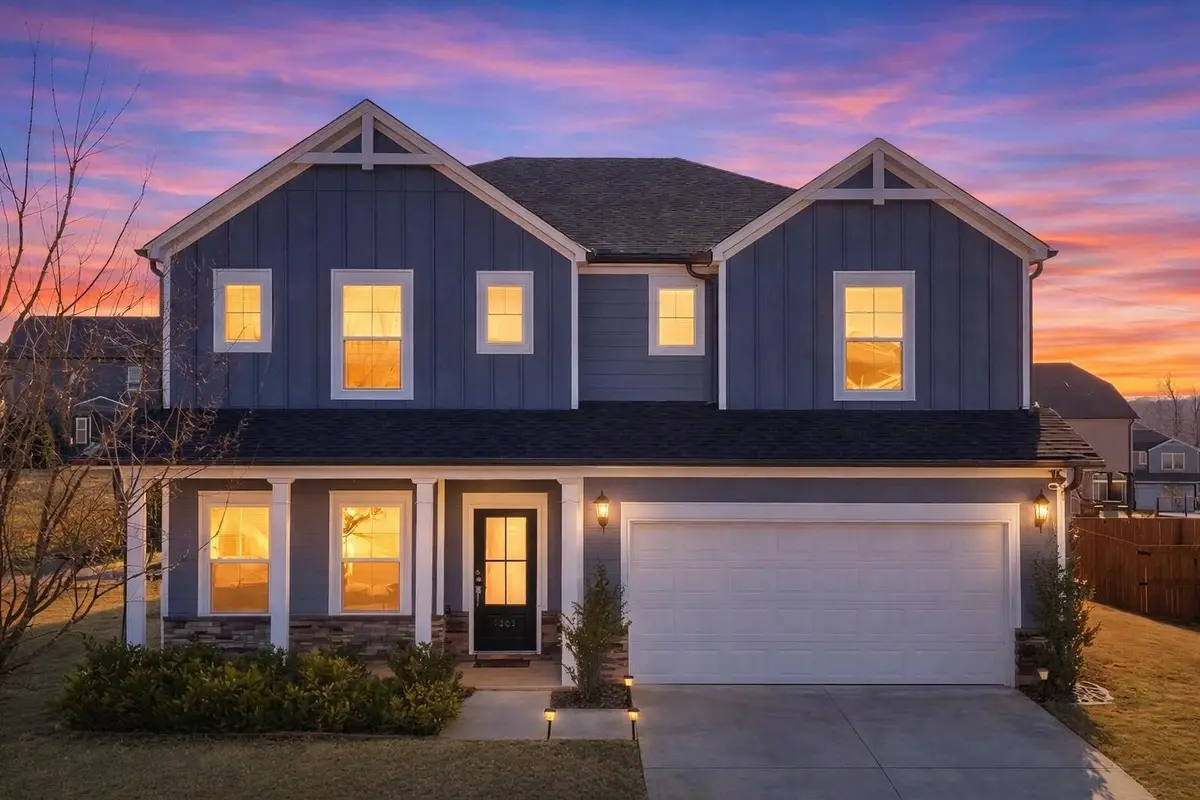
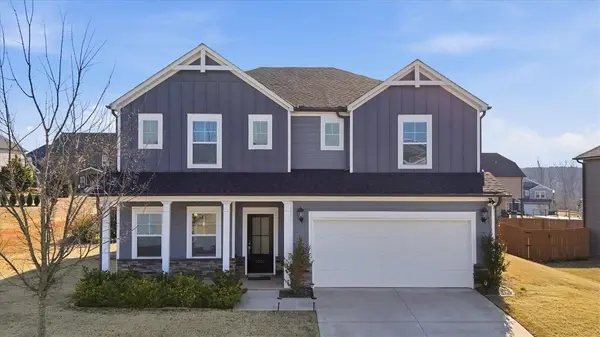
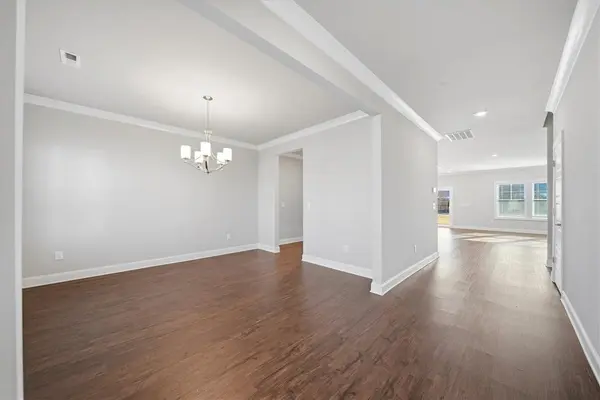
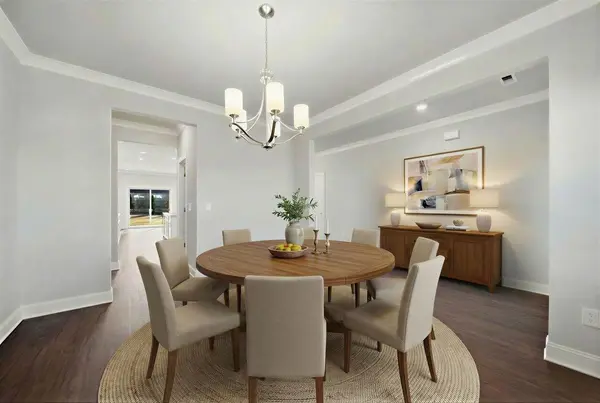
In the highly sought after Greer area, this spacious 3034 sqft home offers convenient access to shopping, dining, major highways, and everyday amenities. In the Redcroft Community, you'll enjoy a playground, cabana, scenic wooded homesites, and the community pool just a short walk from your front door. Step inside and immediately feel the openness created by 9+ foot ceilings and luxury vinyl plank flooring that flows throughout the entire home. The entry welcomes you with a formal dining room, setting the tone for gatherings and celebrations, before leading you into the heart of the home. The living room, kitchen, and breakfast area come together in a bright open concept designed for everyday living and effortless entertaining. The gourmet kitchen features quartz countertops, eye-catching cabinets, and unique backsplash. The main level also offers a spacious bedroom and full bath, perfect for guests, extended family, or an office. Upstairs continues the home's thoughtful layout, opening into a large loft that provides additional living or entertainment space. The owner's suite offers a relaxing garden tub, quartz surfaces, and contemporary tile. Additional bedrooms offer flexibility and comfort. Outside, the fully fenced backyard includes an irrigation system and is lined with arborvitae and crape myrtles, creating privacy along with beautiful greenery throughout the seasons. The home's construction features durable Hardie board siding along with spray foam insulation and multiple energy efficient upgrades designed to create a quieter, healthier home while helping reduce utility costs. This is the kind of home that combines thoughtful design, everyday comfort, and a location people love.
Location
State SC
County Spartanburg
Rooms
Basement None
Primary Bedroom Level 1
Main Level Bedrooms 1
Interior
Interior Features Cable Available, Ceilings-Some 9 Ft +, Tray Ceiling(s), Attic Stairs Pulldown, Ceiling - Smooth, Solid Surface Counters
Heating Forced Air
Cooling Central Air
Flooring Ceramic Tile, Luxury Vinyl
Fireplaces Number 1
Fireplace Y
Appliance Gas Cooktop, Dishwasher, Disposal, Microwave, Wall Oven
Laundry 2nd Floor, Electric Dryer Hookup, Walk-In, Washer Hookup
Exterior
Exterior Feature Aluminum/Vinyl Trim, Sprinkler System
Parking Features 2 Car Attached, Garage Door Opener
Garage Spaces 2.0
Community Features Common Areas, Street Lights, Pool
Roof Type Architectural
Building
Building Age 1-5
Lot Description Fenced Yard, Level, Sidewalk, Some Trees, Underground Utilities
Story Two
Sewer Public Sewer
Water Public
Structure Type Hardboard Siding,Stone
Schools
Elementary Schools 9 Woodland
Middle Schools 10- Riverside
High Schools 10- Riverside
School District 9 (Greer)
Others
HOA Fee Include Common Area,Pool,Street Lights
Read Less Info
Want to know what your home might be worth? Contact us for a FREE valuation!

Our team is ready to help you sell your home for the highest possible price ASAP
Nearby Locations

"My job is to find and attract mastery-based agents to the office, protect the culture, and make sure everyone is happy! "