
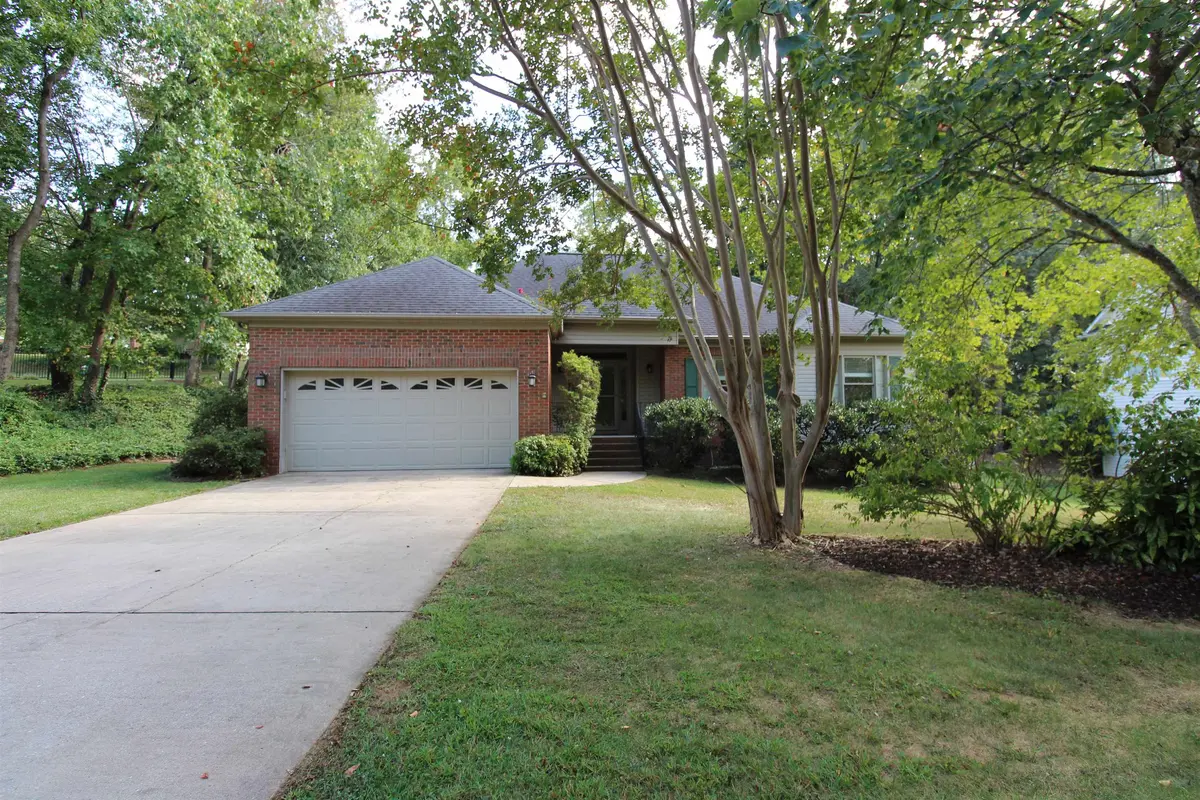


$281,663
$289,500
2.7%For more information regarding the value of a property, please contact us for a free consultation.
3 Beds
2 Baths
1,677 SqFt
SOLD DATE : 01/29/2026
Key Details
Sold Price $281,663
Property Type Single Family Home
Sub Type Single Family Residence
Listing Status Sold
Purchase Type For Sale
Approx. Sqft 1600-1799
Square Footage 1,677 sqft
Price per Sqft $167
Subdivision Bradford West
MLS Listing ID SPN329183
Sold Date 01/29/26
Style Traditional
Bedrooms 3
Full Baths 2
HOA Fees $12/ann
HOA Y/N Yes
Year Built 1995
Annual Tax Amount $949
Tax Year 2024
Lot Size 0.460 Acres
Acres 0.46
Lot Dimensions 100x204x99x211
Property Sub-Type Single Family Residence
Property Description
Well maintained traditional home in quiet established neighborhood near schools, shopping, and restaurants. Updated kitchen features custom cabinets and beautiful granite countertops, plus nice GE appliances.Wood Flooring in Kitchen, Dining Room, and large Greatroom! Cozy Fireplace w/gas logs and tray Ceiling in Greatroom with doors to Deck. Master Bedroom features jetted tub, separate shower and huge walk-in Closet. Interior has been freshly painted (September, 2025). Enjoy the Screened porch and Deck in serene, private backyard setting! Spacious, tranquil backyard features nesting bluebirds and wildflower garden area. Outside Vinyl Tool Storage "Bin" Conveys.
Location
State SC
County Spartanburg
Zoning Residential
Rooms
Basement None
Interior
Interior Features Ceiling Fan(s), Cable Available, Cathedral Ceiling(s), Ceilings-Some 9 Ft +, Tray Ceiling(s), Attic Stairs Pulldown, Fireplace, Walk-In Closet(s), Ceiling - Blown, Solid Surface Counters, Utility Sink, Open Floorplan, Pantry
Heating Forced Air
Cooling Central Air
Flooring Carpet, Ceramic Tile, Wood
Fireplaces Number 1
Fireplace Y
Appliance Dishwasher, Disposal, Dryer, Microwave, Electric Range, Range - Smooth Top, Free-Standing Range, Refrigerator, Washer
Laundry 1st Floor, Electric Dryer Hookup, Sink, Walk-In, Washer Hookup
Exterior
Exterior Feature Aluminum/Vinyl Trim
Parking Features Attached, 2 Car Attached, Garage Door Opener, Driveway, Garage, Keypad Entry
Garage Spaces 2.0
Community Features Street Lights
Roof Type Architectural
Building
Building Age 21-30
Lot Description Some Trees, Underground Utilities
Story One
Sewer Public Sewer
Water Public
Structure Type Brick Veneer,Vinyl Siding
Schools
Elementary Schools 6-Anderson Mill
Middle Schools 6-Dawkins Middle
High Schools 6-Dorman High
School District 6 Sptbg Co
Others
HOA Fee Include Street Lights
Read Less Info
Want to know what your home might be worth? Contact us for a FREE valuation!

Our team is ready to help you sell your home for the highest possible price ASAP
Nearby Locations

"My job is to find and attract mastery-based agents to the office, protect the culture, and make sure everyone is happy! "