
$334,000
$349,900
4.5%For more information regarding the value of a property, please contact us for a free consultation.
3 Beds
2 Baths
2,400 SqFt
SOLD DATE : 04/28/2025
Key Details
Sold Price $334,000
Property Type Single Family Home
Sub Type Single Family Residence
Listing Status Sold
Purchase Type For Sale
Approx. Sqft 2200-2399
Square Footage 2,400 sqft
Price per Sqft $139
Subdivision Orchards At Reidville
MLS Listing ID SPN320911
Sold Date 04/28/25
Style Ranch
Bedrooms 3
Full Baths 2
HOA Fees $39/ann
HOA Y/N Yes
Year Built 2008
Annual Tax Amount $1,532
Tax Year 2023
Lot Size 6,534 Sqft
Acres 0.15
Lot Dimensions 60x111x61x109
Property Sub-Type Single Family Residence
Property Description
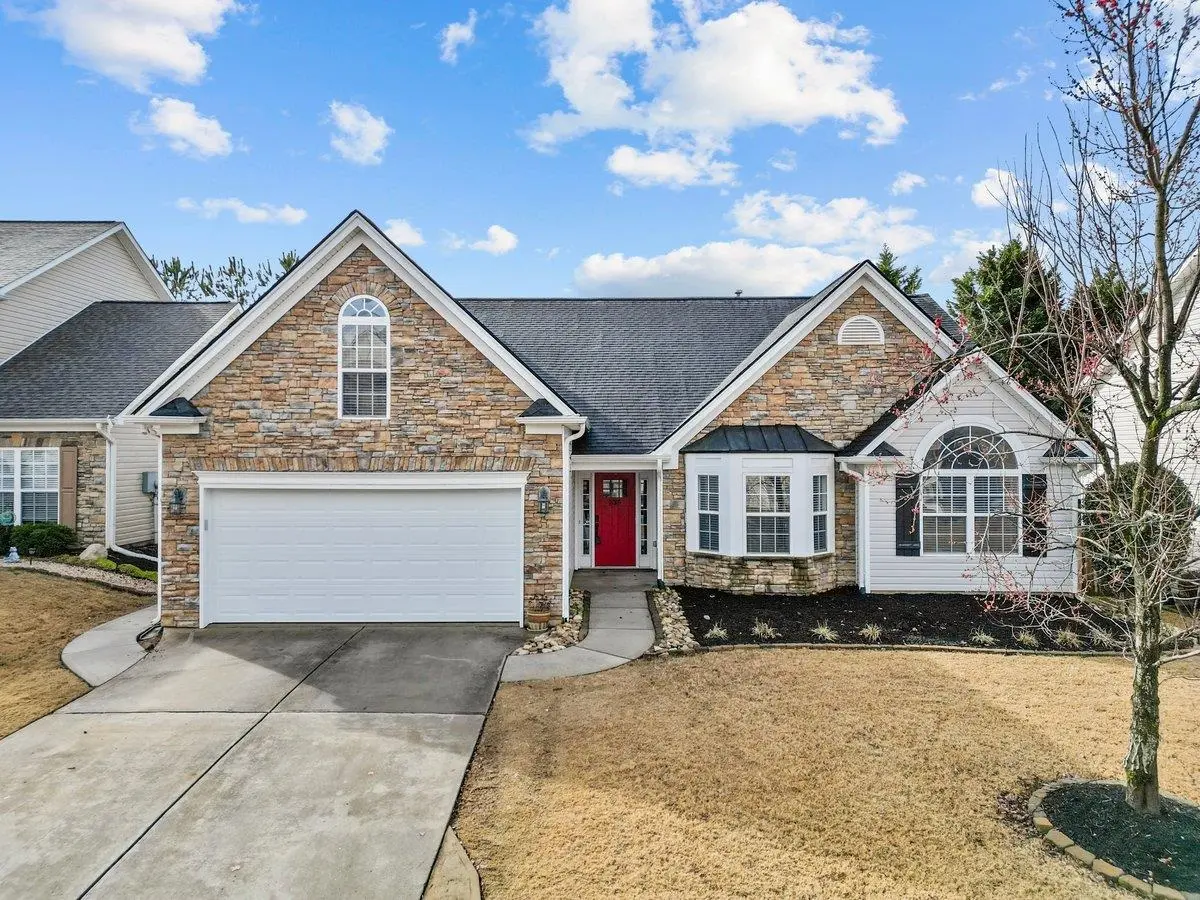
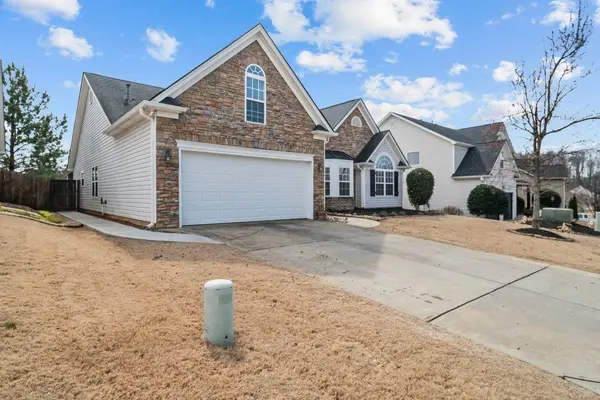
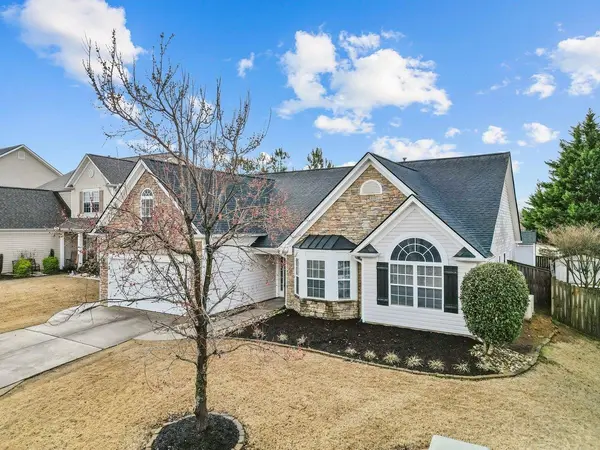
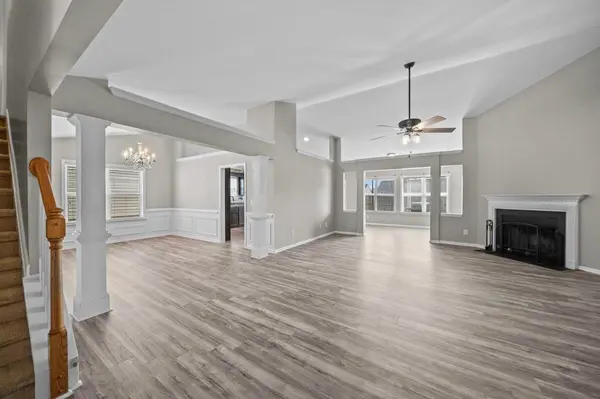
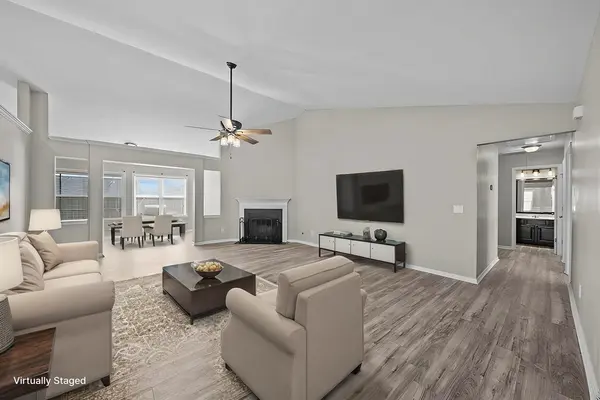
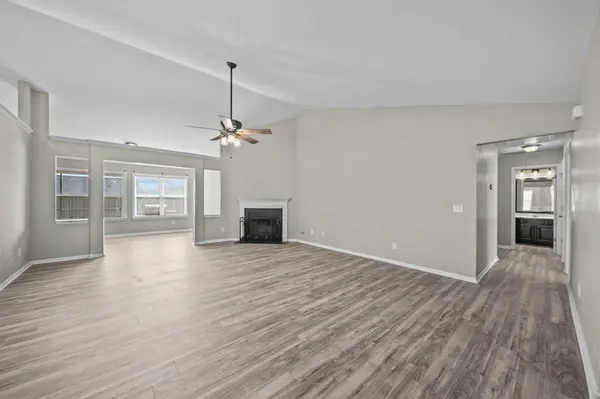
JUST REDUCED! Located in the heart of Reidville, this ranch-style home offers just under 2,400 sq. ft. of thoughtfully designed living space. Nestled in a quiet, picturesque neighborhood, yet just minutes from Tyger River Park, this home provides the perfect blend of tranquility and convenience. Featuring three oversized bedrooms, two full bathrooms, and an open-concept layout, this home is designed for both comfort and versatility. A spacious upstairs flex room offers endless possibilities—whether you need a home office, media room, exercise space, or a fourth bedroom. The sunroom/breakfast room, flooded with natural light, creates an inviting space for morning coffee, casual dining, or an extension of the living area. The wood-burning fireplace with a gas starter adds warmth and character, while LVP flooring throughout ensures durability and modern style. The sunroom opens to a screened-in back porch, offering a private, serene retreat for dining, entertaining, or simply unwinding. The primary suite is a true haven featuring a separate tub and shower, dual sinks, and a generous walk-in closet. Additional highlights include a two-car garage, attic storage, and a backyard shed for added convenience. The fully fenced yard provides both privacy and a great space for pets or outdoor gatherings. With its stone exterior, spacious interior, and prime location, this home delivers an exceptional lifestyle in a highly coveted community. Don't miss this rare opportunity—schedule your private showing today!
Location
State SC
County Spartanburg
Rooms
Basement None
Interior
Interior Features Ceiling Fan(s), Cathedral Ceiling(s), Tray Ceiling(s), Attic Stairs Pulldown, Fireplace, Soaking Tub, Ceiling - Smooth, Laminate Counters, Entrance Foyer, Open Floorplan, Pantry
Heating Forced Air, Heat Pump
Cooling Central Air
Flooring Luxury Vinyl
Fireplace N
Appliance Dishwasher, Cooktop, Electric Cooktop, Electric Oven, Free-Standing Range, Self Cleaning Oven, Microwave, Electric Range
Laundry 1st Floor, Electric Dryer Hookup, Multiple Hookups, Washer Hookup
Exterior
Exterior Feature Aluminum/Vinyl Trim
Parking Features Attached, 2 Car Attached, Garage Door Opener, Driveway
Garage Spaces 2.0
Community Features Clubhouse, Pool, Community Center
Roof Type Architectural,Composition
Building
Building Age 11-20
Lot Description Fenced Yard, Level, Underground Utilities
Story One
Sewer Public Sewer
Water Public
Structure Type Stone,Vinyl Siding
Schools
Elementary Schools 5-Reidville
Middle Schools 5-Aber Creek Middle
High Schools 5-Byrnes High
School District 5 Sptbg Co
Others
HOA Fee Include Pool,Recreation Facility
Read Less Info
Want to know what your home might be worth? Contact us for a FREE valuation!

Our team is ready to help you sell your home for the highest possible price ASAP
Nearby Locations

"My job is to find and attract mastery-based agents to the office, protect the culture, and make sure everyone is happy! "