



$525,000
$537,500
2.3%For more information regarding the value of a property, please contact us for a free consultation.
5 Beds
3 Baths
2,862 SqFt
SOLD DATE : 01/13/2025
Key Details
Sold Price $525,000
Property Type Single Family Home
Sub Type Single Family Residence
Listing Status Sold
Purchase Type For Sale
Approx. Sqft 2800-2999
Square Footage 2,862 sqft
Price per Sqft $183
Subdivision Redcroft
MLS Listing ID SPN314591
Sold Date 01/13/25
Style Traditional
Bedrooms 5
Full Baths 3
HOA Fees $41/ann
HOA Y/N Yes
Year Built 2022
Annual Tax Amount $4,887
Tax Year 2023
Lot Size 10,454 Sqft
Acres 0.24
Lot Dimensions 140x74x139x74
Property Sub-Type Single Family Residence
Property Description
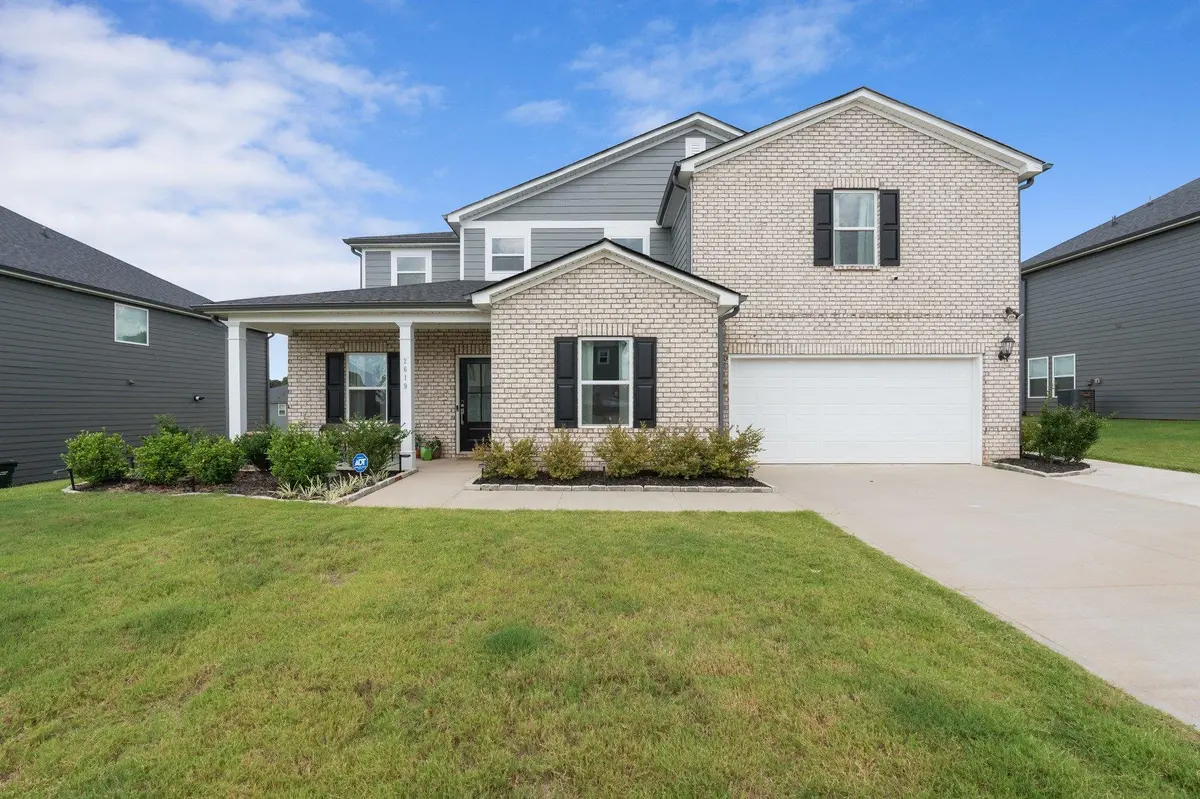
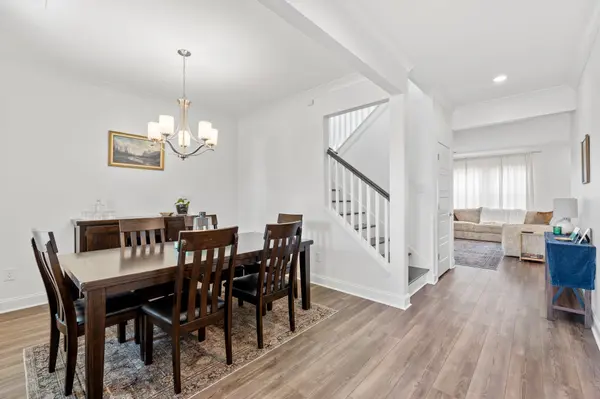
Sellers are highly motivated! Welcome Home to 2619 Stavordale, a beautifully designed home zoned for the highly acclaimed Riverside Middle and High School, in the prestigious Reserve at Redcroft community in Greer. This nearly new residence offers five spacious bedrooms, three full baths, and close to 2,900 square feet of living space, all set on a flat, fenced 1/4-acre lot. Conveniently located off Hwy 14, this home is centrally positioned between Greer, Simpsonville, and Greenville, close to the Parkway at Pelham and Five Forks, providing easy access to a wealth of shopping and dining options. As you arrive, you'll appreciate the extended driveway offering ample additional parking, complemented by beautifully designed walkways that lead to an expansive paver patio. This outdoor space features a built-in fire pit and a gas grill station, perfect for entertaining year-round. Step inside to discover a grand, open floor plan ideal for both daily living, as well as entertaining. The gourmet kitchen, a highlight of the home, boasts quartz countertops, a double wall oven, built-in microwave, and a large center island with plenty of room for barstools—an excellent spot for breakfast or casual gatherings. The main level also includes a versatile secondary bedroom and a full bath. Upstairs, the generous loft/landing area offers a cozy retreat for relaxing or gathering. The oversized master bedroom provides a luxurious sanctuary with a beautifully appointed master bath featuring double vanity sinks, a spacious tile shower, a separate garden tub, and an impressive walk-in closet with built-in drawers and cabinets. On the opposite side of the upper level, you'll find three additional bedrooms sharing a full bathroom for added privacy. Don't miss the chance to enjoy the outdoors under the covered back patio, overlooking a large, flat , fenced-in backyard. Whether it's enjoying winter evenings by the fire pit or summer grilling with the built-in gas grill station, this backyard space is perfect for any season. Additionally, the third bay of the garage is the perfect spot for a home gym. This home has been meticulously cared for and upgraded, ensuring it's move-in ready for its new owners. Come experience the ultimate blend of comfort and style at 2619 Stavordale! Come make this amazing home your today!
Location
State SC
County Spartanburg
Rooms
Basement None
Primary Bedroom Level 1
Main Level Bedrooms 1
Interior
Interior Features Ceiling Fan(s), Cable Available, Tray Ceiling(s), Attic Stairs Pulldown, Fireplace, Ceiling - Smooth, Solid Surface Counters, Bookcases, Open Floorplan, Split Bedroom Plan, Walk-In Pantry
Heating Forced Air
Cooling Central Air
Flooring Carpet, Laminate, Vinyl
Fireplace N
Appliance Double Oven, Dishwasher, Disposal, Gas Cooktop, Gas Oven, Wall Oven, Microwave
Laundry 2nd Floor, Walk-In
Exterior
Exterior Feature Outdoor Grill
Parking Features Attached, 3 Car Attached
Garage Spaces 3.0
Community Features Clubhouse, Common Areas, Street Lights, Pool
Roof Type Architectural
Building
Building Age 1-5
Lot Description Level, Fenced Yard
Story Two
Sewer Public Sewer
Water Public
Structure Type Brick Veneer,Hardboard Siding
Schools
Elementary Schools 9 Woodland
Middle Schools 9 Riverside
High Schools 9 Riverside
School District 9 (Greer)
Others
HOA Fee Include Common Area,Pool
Read Less Info
Want to know what your home might be worth? Contact us for a FREE valuation!

Our team is ready to help you sell your home for the highest possible price ASAP
Nearby Locations

"My job is to find and attract mastery-based agents to the office, protect the culture, and make sure everyone is happy! "