


$2,270,000
$2,470,000
8.1%For more information regarding the value of a property, please contact us for a free consultation.
5 Beds
6 Baths
7,054 SqFt
SOLD DATE : 04/16/2024
Key Details
Sold Price $2,270,000
Property Type Single Family Home
Sub Type Single Family Residence
Listing Status Sold
Purchase Type For Sale
Approx. Sqft 7000+
Square Footage 7,054 sqft
Price per Sqft $321
Subdivision Kilgore Plantation
MLS Listing ID SPN307960
Sold Date 04/16/24
Style Traditional
Bedrooms 5
Full Baths 5
Half Baths 2
HOA Fees $125/ann
HOA Y/N Yes
Year Built 2007
Annual Tax Amount $10,006
Tax Year 2023
Lot Size 1.000 Acres
Acres 1.0
Property Sub-Type Single Family Residence
Property Description
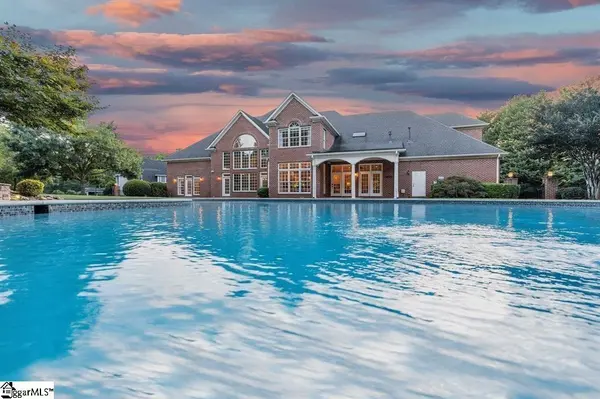
Positioned on ONE FULL ACRE in highly desired KILGORE PLANTATION - THE HEART OF FIVE FORKS/GREENVILLE, SC, this stunning property exudes dream home at every turn. Tucked away on a quiet cul-de-sac, the circular drive and gas lanterns provide a warm welcome to this 5-bedroom luxury home with 5 full and 2 half baths. The EXPANSIVE OUTDOOR LIVING SPACES offer lush landscaping and privacy. GUEST HOUSE (1,009 sq ft), GUNITE SALTWATER SWIMMING POOL, SPA, 3 GAS FIREPLACES, OUTDOOR KITCHEN W/WOODBURNING FP, BEAUTIFUL PORCHES, & 3-CAR GARAGE. BRAND NEW ARCHITECTURAL ROOF 2024 and FRESHLY PAINTEDINTERIOR. The main house, with over 7,400 sq ft of living space (all above grade), presents an abundance of natural light with amazing windows and grand scale. The stunning 2-story foyer is open to formal dining and living rm/study. The great room features 2-story ceilings, custom floor-to-ceiling gas fireplace and re-designed, lighted built-ins. The cooking enthusiast's kitchen offers double islands, keeping room w/fireplace, gas cooktop, striking marble countertops, high-end appliances including a new refrigerator & microwave, walk-in pantry and gorgeous copper sink. The bright breakfast area overlooks the private backyard oasis, as does the entire main living space of the home. The well-designed butler's pantry is a huge bonus with abundant cabinets and marble counter tops, situated between the kitchen and formal dining. You will love the fabulous flow of this home! The MAIN FLOOR PRIMARY SUITE is a destination of tranquility with a gas fireplace, beautiful new custom hearth & lighting, access to rear patios & 2 customized walk-in closets. COMPLETELY RENOVATED SPA BATH, heated tile floors, dual vanities, spacious tile shower and free-standing tub - generous space to pamper yourself and get ready for the day. The powder room, a secondary full bath, and HUGE LAUNDRY/MUDROOM W/CHUTE complete the main level. Upstairs are four nice sized bedrooms, each with ensuite baths - ALL NEW GRANITE, TILE & LIGHTING. Spacious bonus room w/half bath, exercise/hobby room, and walk-in storage room/closets galore. ALL HARDWOOD FLOORS w/exception of bonus. Make your out-of-town guests or family feel right at home in the well-appointed GUEST HOUSE. Situated just beyond the swimming pool, this space offers an open floor plan with a full kitchen, living room, bedroom and full bath, outdoor kitchen, covered patio & fireplace, laundry closet and separate storage closet. Indoors and out, this home takes entertaining and family time to another level! Close proximity to Greenville's vibrant downtown, shopping & countless restaurants, GSP Int'l. Airport, top-rated schools, hospital system and the many attractions that upstate South Carolina has to offer!
Location
State SC
County Greenville
Rooms
Basement None
Interior
Interior Features Ceiling Fan(s), Cable Available, Cathedral Ceiling(s), High Ceilings, Fireplace(s), Walk-In Closet(s), Wet Bar, Ceiling - Smooth, Solid Surface Counters, Entrance Foyer, Second Staircase, Bookcases, Utility Sink, Open Floorplan, In-Law Floorplan, Coffered Ceiling(s), Walk-In Pantry
Heating Forced Air, Varies by Unit
Cooling Central Air, Multi Units
Flooring Carpet, Ceramic Tile, Hardwood
Fireplace N
Appliance Gas Cooktop, Dishwasher, Disposal, Dryer, Microwave, Convection Oven, Electric Oven, Self Cleaning Oven, Wall Oven, Range Hood, Refrigerator, Washer
Laundry 1st Floor, Electric Dryer Hookup, Sink, Walk-In, Washer Hookup
Exterior
Exterior Feature Outdoor Grill, Aluminum/Vinyl Trim, Hot Tub, Sprinkler System, Outdoor Kitchen
Parking Features Attached, 3 Car Attached, Garage Door Opener, Garage, Secured, Garage Faces Side, Yard Door
Garage Spaces 3.0
Pool In Ground
Community Features Common Areas, Tennis Court(s), Street Lights, Pool
Roof Type Architectural
Building
Building Age 11-20
Lot Description Cul-De-Sac, Fenced Yard, Level, Sloped, Underground Utilities
Story Two
Sewer Septic Tank
Water Public
Structure Type Brick Veneer
Schools
Elementary Schools 9-Oakview Elem
Middle Schools 9-Beck
High Schools 9-J L Mann High
School District 10 (Greenville)
Others
HOA Fee Include Common Area,Pool,Street Lights
Read Less Info
Want to know what your home might be worth? Contact us for a FREE valuation!

Our team is ready to help you sell your home for the highest possible price ASAP
Nearby Locations

"My job is to find and attract mastery-based agents to the office, protect the culture, and make sure everyone is happy! "