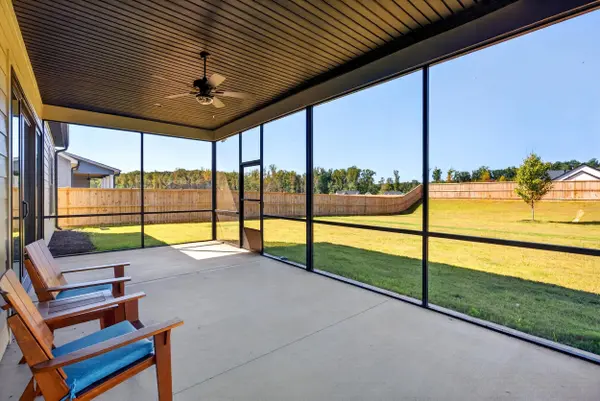
LUXURY FINISHES WITHOUT THE CUSTOM-BUILD PRICE! Welcome to 4007 Hollybank Drive in Spartanburg, SC, where upscale design, exceptional craftsmanship, and everyday functionality come together! If you have been searching for a home with the high-end finishes of a custom build without the expense and wait of building from the ground up, this stunning 4-bedroom, 4-full-bath home with an expansive FLEX SPACE, 3-CAR GARAGE, and nearly HALF AN ACRE of FENCED property deserves your attention! From the moment you arrive, you will appreciate the architectural details and thoughtful upgrades throughout, including coffered, vaulted, and tray ceilings, impressive 8-foot doors, oversized windows, luxury vinyl flooring throughout much of the main level, a tankless gas water heater, and oversized sliding glass doors that bring the outdoors in! Step inside the welcoming foyer and immediately notice the attention to detail. The formal dining room showcases beautiful coffered ceilings, creating an elegant setting for entertaining. A main-level guest bedroom with access to a full bathroom, currently used as a home office, provides flexibility for guests, multigenerational living, or working from home. The heart of this home is the SPECTACULAR OPEN-CONCEPT LIVING AREA AND GOURMET KITCHEN! Soaring vaulted ceilings and a beautiful brick gas-log fireplace create a dramatic yet inviting living space. The designer kitchen rivals those found in custom luxury homes, featuring striking, large-veined quartz countertops with a coordinating quartz backsplash for a seamless, sophisticated finish. A stylish statement vent hood, modern lighting, upscale gas range, built-in microwave, dishwasher, generous island with bar seating, walk-in pantry, and separate breakfast area complete this exceptional space. Whether entertaining guests or enjoying everyday family life, this kitchen was designed to impress! Oversized sliding glass doors lead to the spacious COVERED AND SCREENED PORCH, overlooking the expansive, private fenced backyard. With nearly half an acre of property, there is plenty of room for outdoor entertaining, pets, recreation, and relaxation. The MAIN-LEVEL PRIMARY SUITE offers a private retreat with elegant tray ceilings and a custom decorative accent wall. The spa-inspired primary bathroom features a luxurious freestanding soaking tub, beautifully designed walk-in shower with built-in bench and concealed storage niche, dual vanities, private water closet, and spacious walk-in closet. A dedicated walk-in laundry room and access to the impressive three-car garage add even more convenience to the main level. Upstairs, discover an ENORMOUS FLEX SPACE ideal for a second living room, media room, game room, home gym, or additional entertainment area! Two generously sized bedrooms feature impressive ceiling heights and walk-in closets, with two additional full bathrooms providing comfort and privacy. With FOUR FULL BATHROOMS, this floor plan offers the luxury of space and convenience rarely found at this price point! LOCATION, LOCATION, LOCATION! Enjoy the convenience of Spartanburg living with access to both I-26 and I-85, making travel throughout the Upstate, including Greenville, Greer, and surrounding employment centers, more convenient. Shopping, grocery stores, restaurants, coffee shops, and everyday essentials are within easy reach, allowing you to enjoy a residential setting without sacrificing accessibility. ANOTHER INCREDIBLE OPPORTUNITY: This home is located in a USDA-eligible area, offering the possibility of 100% financing for qualified buyers! Eligibility is subject to USDA property, income, and lender requirements. Why settle for ordinary when you can enjoy extraordinary finishes, a thoughtfully designed floor plan, exceptional indoor and outdoor living spaces, and a three-car garage—all without the custom-build price tag? 4007 Hollybank Drive offers the luxury lifestyle you have been searching for, right here in Spartanburg!