
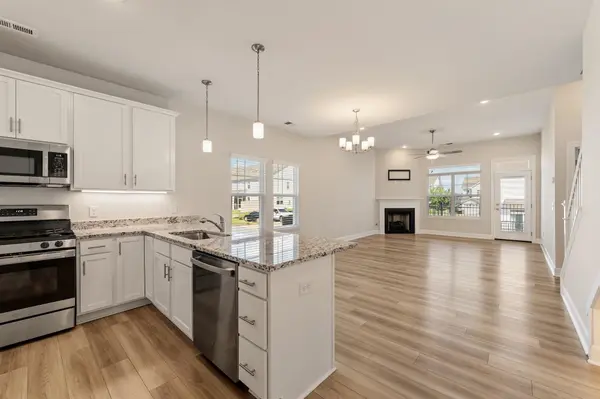

301 Hollenbeck PL, Greenville, SC 29607
REQUEST A TOUR If you would like to see this home without being there in person, select the "Virtual Tour" option and your agent will contact you to discuss available opportunities.
In-PersonVirtual Tour
$ 325,000
Est. payment | /mo

3 Beds

2.5 Baths

2,140 SqFt


Save
$ 325,000
Est. payment | /mo
Save

3 Beds

2.5 Baths

2,140 SqFt

Key Details

Property Type Townhouse

Sub Type Townhouse

Listing Status Active

Purchase Type For Sale

Approx. Sqft 2000-2199

Square Footage 2,140 sqft

Price per Sqft $151

Subdivision Holly Ridge

MLS Listing ID SPN343106

Style Craftsman

Bedrooms 3

Full Baths 2

Half Baths 1

HOA Fees $162/mo

HOA Y/N Yes

Year Built 2023

Annual Tax Amount $5,925

Tax Year 2025

Lot Size 1,742 Sqft

Acres 0.04

Property Sub-Type Townhouse

Property Description

Welcome to 301 Hollenbeck Place—where modern comfort, thoughtful upgrades, and effortless living come together in the desirable Holly Ridge community! This stunning Princeton plan by Cothran Homes offers 2,140 square feet, 3 bedrooms, 2.5 baths, and a main-level primary suite—a rare combination of space and convenience. From the moment you step inside, you'll appreciate the beautiful luxury vinyl plank flooring throughout the first-floor main living areas, creating a stylish and cohesive feel. The spacious living room flows seamlessly into the dining area and kitchen, making entertaining and everyday living a breeze. The dream kitchen features gorgeous white cabinetry, granite countertops, under-cabinet lighting, a walk-in pantry, and GE stainless steel appliances, including a gas range, microwave, dishwasher, and refrigerator—all conveying with the home. Even the washer and dryer remain in the conveniently located laundry room. And for your four-legged family members, there's an adorable built-in pet cubbyhole! The main-level primary suite offers a peaceful retreat with a large walk-in closet and a beautifully appointed ensuite bath featuring a full walk-in shower. Upstairs, you'll find two additional bedrooms, a full bath with an upgraded bathtub and beautiful acrylic tub surround, plus a generous loft that can easily serve as a den, home office, playroom, or cozy TV space. Bedrooms and the second floor feature comfortable carpeting with an 8-pound pad. Step outside to enjoy your own private retreat. The rear porch/patio has been extended, and fencing has been added to create a wonderful outdoor space for relaxing, entertaining, or simply unwinding with a glass of wine at the end of the day. The home also offers a one-car garage with an electric vehicle hook up added by the owners and an abundance of thoughtful touches throughout. And when it comes to lifestyle, Holly Ridge delivers! Residents enjoy access to a community pool, pickleball courts, and a neighborhood walking trail, providing plenty of opportunities to relax, stay active, and connect with neighbors. Beautifully maintained, thoughtfully upgraded, and designed for the way you live—301 Hollenbeck Place truly has it all. Come see why this townhome as one of the absolute best in the neighborhood and soon you'll want to call Holly Ridge home!!

Location

State SC

County Greenville

Rooms

Basement None

Primary Bedroom Level 1

Main Level Bedrooms 1

Interior

Interior Features Ceiling Fan(s), Cable Available, Cathedral Ceiling(s), Ceilings-Some 9 Ft +, Attic Stairs Pulldown, Walk-In Closet(s), Ceiling - Smooth, Solid Surface Counters, Open Floorplan, Walk-In Pantry

Heating Forced Air

Cooling Central Air

Flooring Carpet, Luxury Vinyl, Vinyl

Fireplaces Number 1

Fireplace Y

Appliance Dishwasher, Disposal, Microwave, Gas Range, Refrigerator

Laundry 1st Floor, Electric Dryer Hookup, Walk-In

Exterior

Exterior Feature Sprinkler System, Windows - Tilt

Parking Features Attached

Garage Spaces 1.0

Pool Windows - Tilt

Community Features Common Areas, Dog Park, Lawn, Street Lights, See Remarks, Pool, Trail(s), Sidewalks, Vehicle Restrictions, Walking Trails

Roof Type Composition

Building

Building Age 1-5

Lot Description Corner Lot, Level, Sidewalk, Underground Utilities

Story Two

Sewer Public Sewer

Water Public

Structure Type Vinyl Siding

Schools

Elementary Schools 10-Greenbrier

Middle Schools 10-Mauldin Middle

High Schools 10-Mauldin High

School District 10 (Greenville)

Others

HOA Fee Include Exterior Maintenance,Lawn Service,Parking,Pool,Street Lights

Listed by EXP Realty LLC

Nearby Locations

Cindy McPhee-Barrett

"My job is to find and attract mastery-based agents to the office, protect the culture, and make sure everyone is happy! "

+1(864) 237-4057

cindy.yourhometeam@gmail.com

128 Millport Circle, #200, Greenville 29607

GET MORE INFORMATION

Name
Phone*
Message

Go tour this home

301 Hollenbeck PL