

8 Sneed DR, Taylors, SC 29687
REQUEST A TOUR If you would like to see this home without being there in person, select the "Virtual Tour" option and your agent will contact you to discuss available opportunities.
In-PersonVirtual Tour
$ 849,000
Est. payment | /mo

4 Beds

3 Baths

3,556 SqFt


Save
$ 849,000
Est. payment | /mo
Save

4 Beds

3 Baths

3,556 SqFt

Key Details

Property Type Single Family Home

Sub Type Single Family Residence

Listing Status Active

Purchase Type For Sale

Approx. Sqft 3400-3599

Square Footage 3,556 sqft

Price per Sqft $238

MLS Listing ID SPN341800

Style Traditional

Bedrooms 4

Full Baths 3

HOA Fees $125/ann

HOA Y/N Yes

Year Built 1993

Annual Tax Amount $2,534

Tax Year 2021

Lot Size 0.620 Acres

Acres 0.62

Property Sub-Type Single Family Residence

Property Description

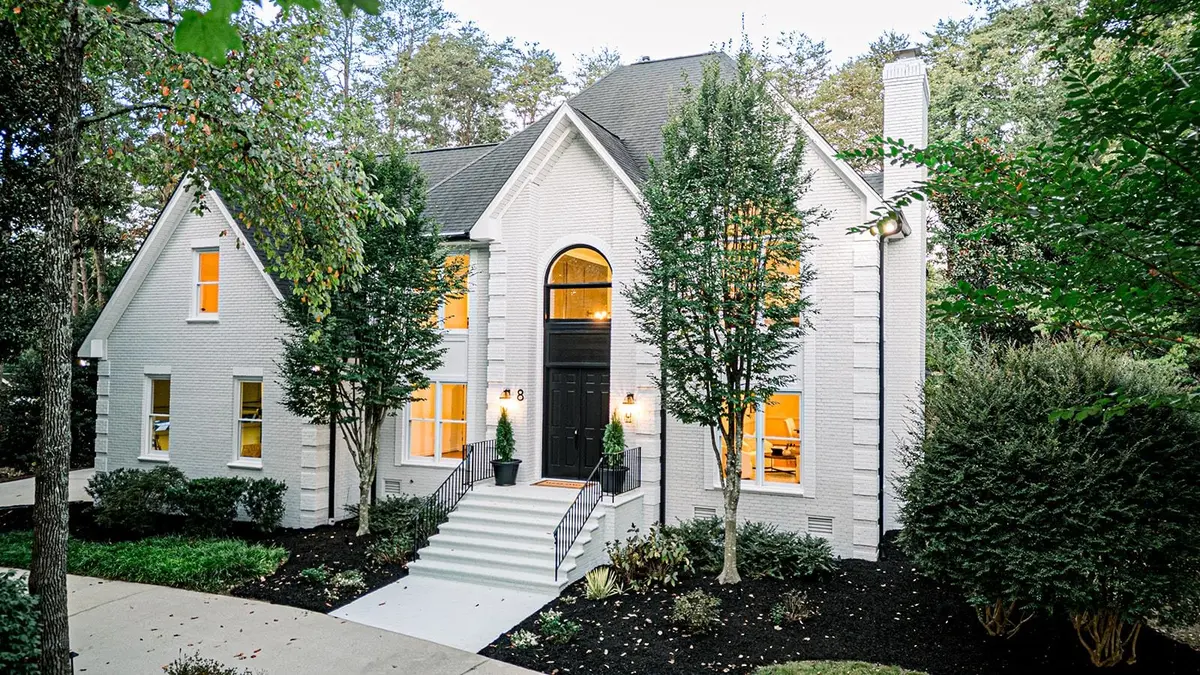
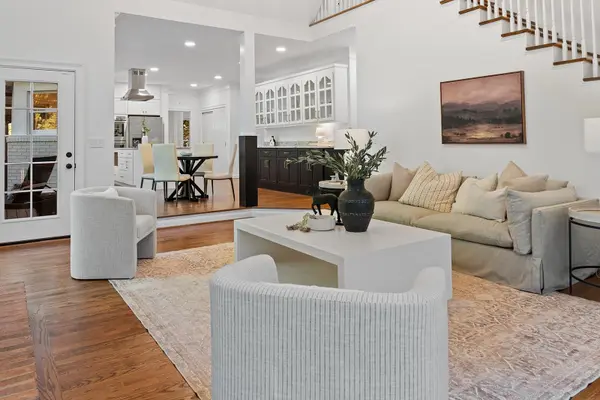
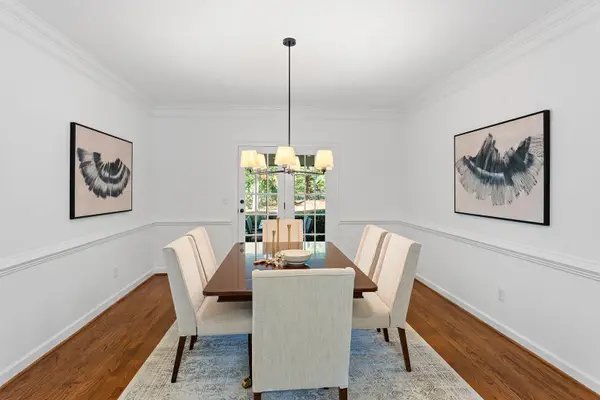
Welcome to 8 Sneed Drive where classic charm meets modern comfort! This stately 4-bedroom, 3-bathroom brick home is a dream come true for families seeking space, style, and quality in a sought-after neighborhood. Curb appeal abounds, with lovely landscaping and a beautifully updated exterior with premium paint. Step inside to discover a thoughtfully redesigned interior. The two-story entryway showcases elegant custom wall moldings and upgraded lighting, setting the tone for the rest of the home. The heart of the house is the fully remodeled kitchen, boasting refinished natural wood floors and newly installed hardwoods, perfect for both everyday living and entertaining. Bathrooms are updated with stunning custom shower doors and contemporary finishes, while the primary suite features a completely redesigned bathroom and new, plush upgraded carpeting upstairs. Versatility abounds with a main-floor bedroom that easily doubles as a home office, plus an upstairs flex room ready to fit your needs as an additional bedroom or workspace. Enjoy outdoor living on the brand new Trex decking under the covered porch, ideal for gatherings or quiet evenings. Practical upgrades include a new water heater, termite bond, and a serviced irrigation system. Also includes a large 2-car garage with extra pad and circle driveway. This is 3,556 square feet of beautiful living space, ready for your family's next chapter. Don't miss the opportunity to make 8 Sneed Drive your forever home—schedule a tour today!

Location

State SC

County Greenville

Rooms

Basement None

Primary Bedroom Level 1

Main Level Bedrooms 1

Interior

Interior Features Ceiling Fan(s), Cable Available, Cathedral Ceiling(s), Ceilings-Some 9 Ft +, Attic Stairs Pulldown, Fireplace, Walk-In Closet(s), Soaking Tub, Ceiling - Smooth, Entrance Foyer, Second Staircase, Open Floorplan, Pantry

Flooring Carpet, Ceramic Tile, Wood

Fireplaces Number 3

Fireplace Y

Appliance Double Oven, Dishwasher, Refrigerator, Electric Cooktop, Electric Oven, Wall Oven, Microwave, Range Hood

Laundry 1st Floor, Sink, Walk-In

Exterior

Exterior Feature Sprinkler System, Generator Hookup

Parking Features Garage Door Opener, Garage Faces Side, 2 Car Attached

Garage Spaces 2.0

Pool Generator Hookup

Community Features Common Areas

Roof Type Architectural

Building

Building Age 31-50

Lot Description Corner Lot, Some Trees, Underground Utilities

Story Two

Sewer Public Sewer

Water Public

Structure Type Brick Veneer

Schools

Elementary Schools Other

Middle Schools Other

High Schools 10-Wade Hampton

School District 10 (Greenville)

Others

HOA Fee Include Street Lights

Listed by Wondracek Realty Group, LLC

Nearby Locations

Cindy McPhee-Barrett

"My job is to find and attract mastery-based agents to the office, protect the culture, and make sure everyone is happy! "

+1(864) 237-4057

cindy.yourhometeam@gmail.com

128 Millport Circle, #200, Greenville 29607

GET MORE INFORMATION

Name
Phone*
Message

Go tour this home

8 Sneed DR