

1228 Shadowood DR, Spartanburg, SC 29301
REQUEST A TOUR If you would like to see this home without being there in person, select the "Virtual Tour" option and your agent will contact you to discuss available opportunities.
In-PersonVirtual Tour
$ 699,000
Est. payment | /mo

5 Beds

4 Baths

4,566 SqFt


$ 699,000
Est. payment | /mo

5 Beds

4 Baths

4,566 SqFt

Key Details

Property Type Single Family Home

Sub Type Single Family Residence

Listing Status Active

Purchase Type For Sale

Approx. Sqft 4400-4599

Square Footage 4,566 sqft

Price per Sqft $153

Subdivision Shadow Lakes

MLS Listing ID SPN341799

Style Traditional

Bedrooms 5

Full Baths 4

HOA Fees $144/mo

HOA Y/N Yes

Year Built 1986

Annual Tax Amount $2,687

Tax Year 2025

Lot Size 0.970 Acres

Acres 0.97

Property Sub-Type Single Family Residence

Property Description

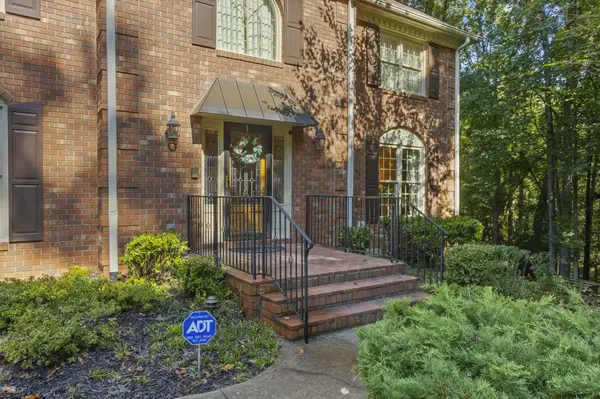
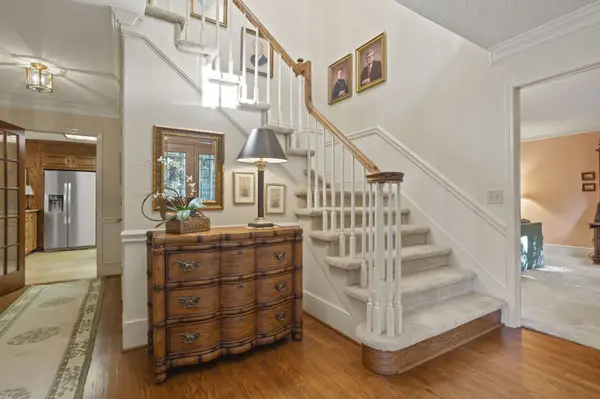
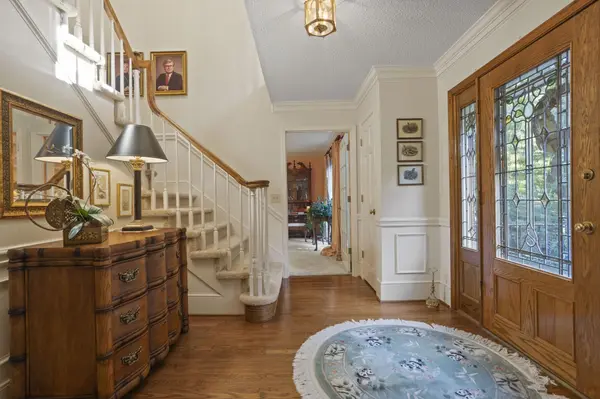
CUSTOM-BUILT BRICK HOME ON .97 ACRE IN GATED WESTSIDE COMMUNITY! Impeccably maintained and lovingly cared for by its original owner, this custom-built two-story brick home by Mendel Hawkins offers exceptional craftsmanship, abundant living space, and a level of privacy that is hard to find. Situated on a beautiful .97-acre corner lot surrounded by mature trees and established landscaping and adjoining a neighborhood common area, this property offers a peaceful and private setting. A welcoming entry foyer with hardwood floors and detailed molding opens to spacious living and sitting areas that take full advantage of the wooded views. The large eat-in kitchen is designed for everyday living and entertaining and features custom wood cabinetry, granite countertops, a large center island, double ovens, downdraft cooktop, pantry, and convenient desk/work areas. A formal dining room provides ample space for gatherings, while the cozy den features a gas-log fireplace, custom built-in shelving, and direct access to the screened-in porch overlooking the beautifully landscaped backyard. The adjoining laundry room includes a full bath with walk-in shower for added convenience. Upstairs, a spacious hallway with custom bookshelves leads to the generous owner's suite, complete with a large walk-in closet and private bath featuring a double vanity, jetted tub, and walk-in shower. Three additional bedrooms share a large hall bath, providing plenty of room for family and guests. The walk-out basement offers exceptional flexibility and could easily function as an in-law suite, guest quarters, or additional living space, featuring a kitchenette with wall oven, refrigerator, microwave, and sink, full bathroom, bedroom, exercise room, and large recreation room with another gas-log fireplace and extensive custom built-ins and shelving. A garage/workshop area is also located on the basement level, with direct access to a spacious concrete patio overlooking the grounds. Abundant storage is available throughout the home, including a walk-in-size crawl space, and all custom window treatments remain. Additional features include hardwood floors, detailed molding, multiple gas-log fireplaces, custom finishes, screened-in porch, mature landscaping, exceptional privacy, and an all-brick exterior. Located in a desirable gated community on Spartanburg's Westside, residents enjoy neighborhood amenities including tennis courts, a small lake, common areas, neighborhood lighting, and a playground. The combination of custom craftsmanship, generous living spaces, flexible finished basement, mature landscaping, and private setting makes this one-owner home truly special.

Location

State SC

County Spartanburg

Rooms

Basement Bathroom, Dehumidifier, Finished, Inside Entrance, Partial, Walk-Out Access

Interior

Interior Features Ceiling Fan(s), Fireplace(s), Walk-In Closet(s), Wet Bar, Ceiling - Smooth, Ceiling - Blown, Solid Surface Counters, Entrance Foyer, Bookcases, Pantry

Heating Heat Pump, Multi-Units

Cooling Heat Pump

Flooring Carpet, Ceramic Tile, Vinyl, Hardwood

Fireplaces Number 2

Fireplace Y

Appliance Double Oven, Down Draft, Dishwasher, Disposal, Dryer, Refrigerator, Washer, Wall Oven

Laundry 1st Floor, Electric Dryer Hookup, Walk-In, Washer Hookup

Exterior

Exterior Feature Windows - Tilt

Parking Features Attached, See Remarks, Garage Door Opener, Garage Faces Side, 2 Car Attached, Driveway

Garage Spaces 2.0

Pool Windows - Tilt

Community Features Common Areas, Dock, Gated, Tennis Court(s), Water Access, Street Lights, Playground, Planned Social Activities, Private Roads

Roof Type Architectural

Building

Building Age 31-50

Lot Description Wooded, Underground Utilities

Story Two

Sewer Septic Tank

Water Public

Structure Type Brick Veneer

Schools

Elementary Schools 6-Westview

Middle Schools 6-Fair Forest

High Schools 6-Dorman High

School District 6 Sptbg Co

Others

HOA Fee Include Common Area,Street Lights

Virtual Tour https://listings.greenvillerealestatemedia.com/videos/01a0a4d1-2024-71d2-ac35-3d05bebe81d4

Listed by Century 21 Blackwell & Co

Nearby Locations

Cindy McPhee-Barrett

"My job is to find and attract mastery-based agents to the office, protect the culture, and make sure everyone is happy! "

+1(864) 237-4057

cindy.yourhometeam@gmail.com

128 Millport Circle, #200, Greenville 29607

GET MORE INFORMATION

Name
Phone*
Message

Go tour this home

1228 Shadowood DR