

919 Rev. Robert Reid ST, Woodruff, SC 29388
REQUEST A TOUR If you would like to see this home without being there in person, select the "Virtual Tour" option and your agent will contact you to discuss available opportunities.
In-PersonVirtual Tour
$ 314,900
Est. payment | /mo

3 Beds

2 Baths

1,368 SqFt


Save
$ 314,900
Est. payment | /mo
Save

3 Beds

2 Baths

1,368 SqFt

Key Details

Property Type Single Family Home

Sub Type Single Family Residence

Listing Status Active

Purchase Type For Sale

Approx. Sqft 1200-1399

Square Footage 1,368 sqft

Price per Sqft $230

Subdivision Reidville Town Center

MLS Listing ID SPN341542

Style Craftsman,Ranch

Bedrooms 3

Full Baths 2

HOA Fees $1,680/ann

HOA Y/N Yes

Year Built 2024

Annual Tax Amount $2,200

Tax Year 2025

Lot Size 6,098 Sqft

Acres 0.14

Lot Dimensions 55'x122'x54'x122'

Property Sub-Type Single Family Residence

Property Description

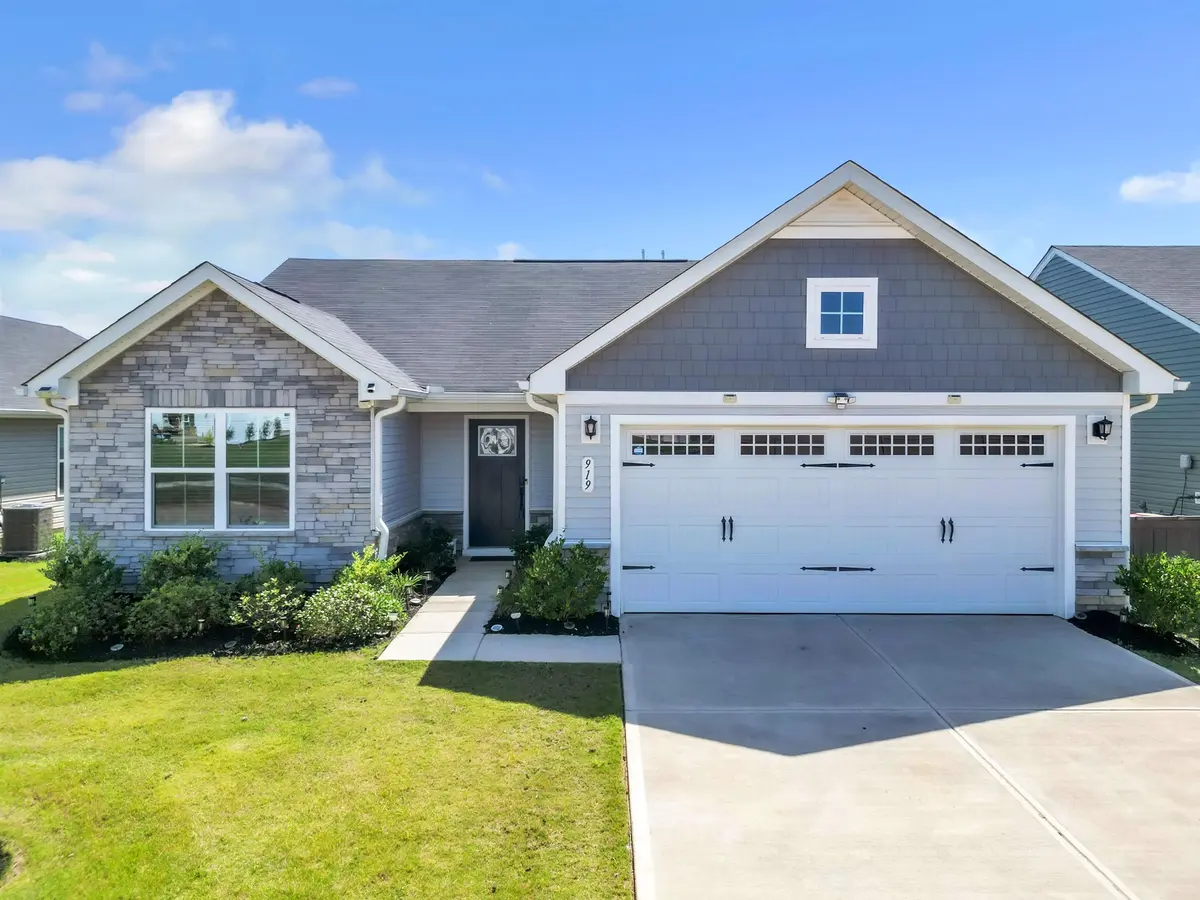
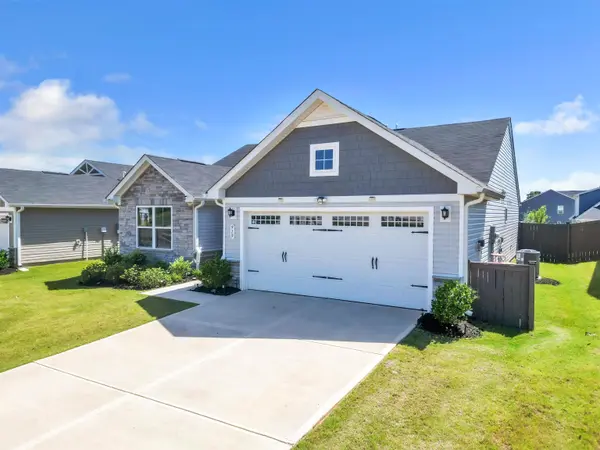
Like-new construction with thoughtful upgrades, a private backyard oasis, and low-maintenance living in the highly desirable Reidville Town Center community! Built in 2024, this beautifully maintained single-level home offers 3 bedrooms, 2 full bathrooms, a 2-car garage, and numerous upgrades already in place—so you can simply move in and enjoy. From the moment you arrive, the home's curb appeal stands out with a beautifully landscaped yard—and even better, lawn care and landscaping are included with the HOA, giving you more time to enjoy your home instead of maintaining the yard. Step inside to discover durable LVP flooring throughout the main living areas, with carpet in the bedrooms. The open-concept split-bedroom floor plan creates an inviting layout that is perfect for everyday living and entertaining. The spacious eat-in kitchen is the heart of the home and features upgraded granite countertops, subway tile backsplash, a large island with seating, stainless steel appliances, and a gas range perfect for the home chef. Abundant counter space, pantry, and an additional nearby storage closet provide plenty of room for all your kitchen and household needs. The kitchen opens directly to the generously sized living room, where natural light fills the space and creates a warm, welcoming atmosphere. The oversized walk-in laundry room offers exceptional storage, while a custom barn door adds both functionality and a modern touch. The private owner's suite is thoughtfully separated from the two secondary bedrooms and features a spacious ensuite bathroom with dual vanities, an upgraded tiled walk-in shower, and a walk-in closet accented by another custom barn door. Step outside through the sliding glass door, which includes a convenient doggy-door insert for your four-legged family members (easily removable if not needed), and enjoy the covered back porch with ceiling fan overlooking the fully fenced backyard. Whether you're grilling, entertaining friends and family, or simply relaxing outdoors, this space is ready to enjoy. The seller has also added additional privacy fencing around the extended back patio, creating an ideal area for a future hot tub or spa and taking this backyard to the next level. Located in the fast-growing Woodruff/Reidville corridor, this home offers convenient access between Greenville and Spartanburg with easy interstate access and in a highly rated and sought after school district. Only a 10 minute drive from the airport. Its location is especially convenient for those commuting to BMW, Michelin, and other major Upstate employers. Residents of Reidville Town Center enjoy an impressive collection of community amenities, including recreation facilities, swimming pool, dog park, walking trails, and lawn maintenance, all included through the HOA. Beautifully maintained, loaded with upgrades, and truly move-in ready—this is one you need to see in person to fully appreciate. Schedule your showing today! Possible 100% financing available through USDA.

Location

State SC

County Spartanburg

Rooms

Basement None

Primary Bedroom Level 3

Main Level Bedrooms 3

Interior

Interior Features Ceiling Fan(s), Cable Available, Ceiling - Smooth, Solid Surface Counters, Open Floorplan, Split Bedroom Plan, Pantry

Heating Forced Air

Cooling Central Air

Flooring Carpet, Ceramic Tile, Luxury Vinyl

Fireplace N

Appliance Dishwasher, Disposal, Microwave, See Remarks, Gas Range

Laundry 1st Floor, Electric Dryer Hookup, Walk-In, Washer Hookup

Exterior

Exterior Feature Aluminum/Vinyl Trim, Windows - Tilt, See Remarks, Sprinkler System

Parking Features 2 Car Attached, Garage Door Opener, Driveway

Garage Spaces 2.0

Pool Windows - Tilt

Community Features Common Areas, Street Lights, Pool, Sidewalks, Lawn, Walking Trails, Dog Park

Roof Type Composition

Building

Building Age 1-5

Lot Description Fenced Yard, Level, Underground Utilities

Story One

Sewer Public Sewer

Water Public

Structure Type Stone,Vinyl Siding

Schools

Elementary Schools 5-Reidville

Middle Schools 5-Florence Chapel

High Schools 5-Byrnes High

School District 5 Sptbg Co

Others

HOA Fee Include Common Area,Lawn Service,See Remarks,Pool,Street Lights

Listed by Akers and Associates

Nearby Locations

Cindy McPhee-Barrett

"My job is to find and attract mastery-based agents to the office, protect the culture, and make sure everyone is happy! "

+1(864) 237-4057

cindy.yourhometeam@gmail.com

128 Millport Circle, #200, Greenville 29607

GET MORE INFORMATION

Name
Phone*
Message

Go tour this home

919 Rev. Robert Reid ST