
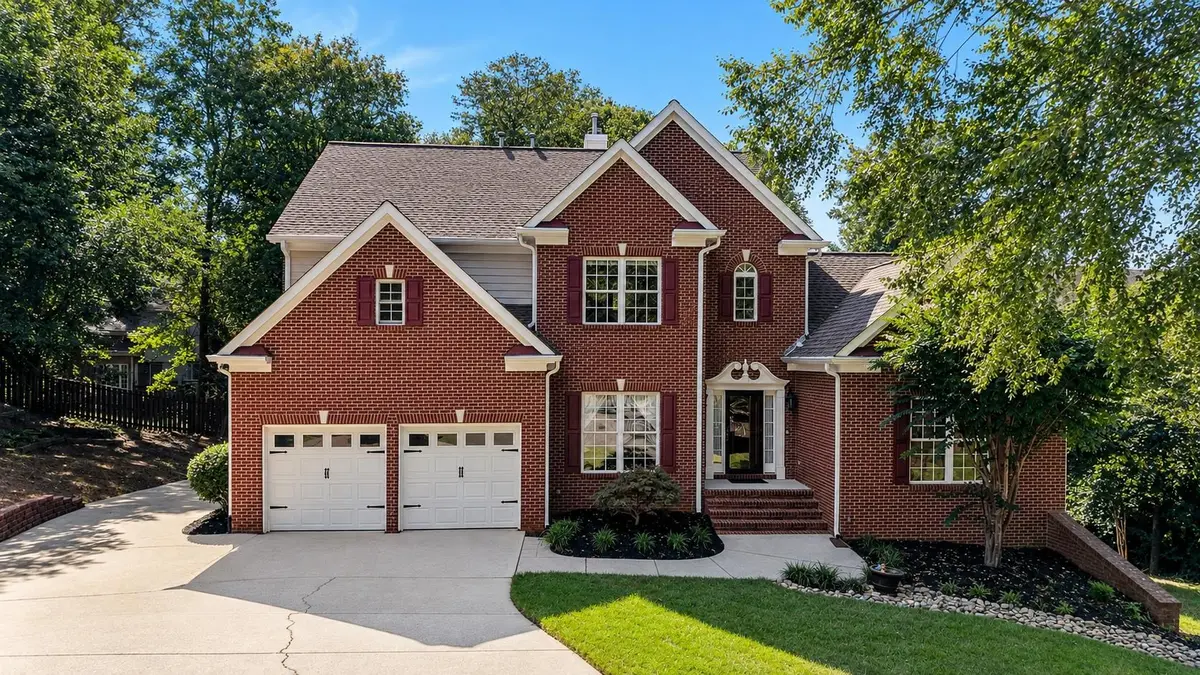
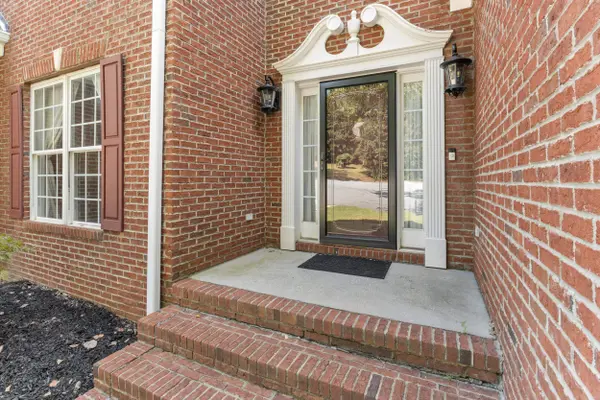

509 Grey Oaks TRL, Duncan, SC 29334
REQUEST A TOUR If you would like to see this home without being there in person, select the "Virtual Tour" option and your advisor will contact you to discuss available opportunities.
In-PersonVirtual Tour
$ 659,900
Est. payment | /mo

6 Beds

4.5 Baths

4,921 SqFt


Save
$ 659,900
Est. payment | /mo
Save

6 Beds

4.5 Baths

4,921 SqFt

Key Details

Property Type Single Family Home

Sub Type Single Family Residence

Listing Status Active

Purchase Type For Sale

Approx. Sqft 4000-4199

Square Footage 4,921 sqft

Price per Sqft $134

Subdivision River Falls Pl

MLS Listing ID SPN341080

Style Traditional

Bedrooms 6

Full Baths 4

Half Baths 1

HOA Fees $550/ann

HOA Y/N Yes

Year Built 2000

Annual Tax Amount $2,216

Tax Year 2025

Lot Size 0.470 Acres

Acres 0.47

Property Sub-Type Single Family Residence

Property Description

NEW PRICE + UP TO $10,000 SELLER CONCESSION! Now offered at $659,900. Seller is offering up to $10,000 toward allowable buyer closing costs, prepaids and/or rate buy-down with an acceptable offer—giving the next owner greater flexibility to make this home their own. Welcome to 509 Grey Oaks Trail, an extensively updated brick home offering approximately 4,021 square feet, six bedrooms, four-and-a-half baths, a main-level primary suite and a finished walkout basement—all in desirable River Falls Plantation. Step inside to a dramatic two-story foyer and soaring great room filled with natural light from impressive architectural windows. Updated flooring extends throughout the main level, while custom lighting and ceiling fans add style and comfort throughout the home. At the heart of the home is a beautifully updated kitchen featuring abundant cabinetry, generous counter space, center island, walk-in pantry and an adjoining breakfast area. Whether you're preparing a quiet dinner or entertaining a crowd, the layout provides both the space and function to do it comfortably. A separate dining area offers additional room for gatherings and special occasions. The main-level primary suite provides convenience and privacy, while additional bedrooms and baths across the upper and lower levels create exceptional flexibility for family, guests, home offices, hobbies, fitness or multigenerational living. Updated bathrooms throughout add to the move-in-ready appeal. The finished walkout basement substantially expands the living space and offers countless possibilities—media room, recreation area, guest quarters, office, gym or extended living space. Outside, enjoy a screened patio overlooking the natural rear setting, where the property slopes toward a creek. An extended driveway wraps toward the rear of the home and provides additional parking and usable landing space. River Falls Plantation is an established golf-course community centered around the Gary Player Signature course at River Falls. Community amenities include neighborhood pool, tennis courts and clubhouse, with golf available separately through River Falls Golf Club. Convenient access to I-85, I-26, GSP International Airport, BMW, Greenville and Spartanburg makes the location hard to beat. More than 4,000 square feet. Extensively updated. Now $659,900 PLUS up to $10,000 in seller-paid buyer concessions. This is the time to take another look at 509 Grey Oaks Trail.

Location

State SC

County Spartanburg

Rooms

Basement Partially Finished, Inside Entrance, Walk-Out Access

Primary Bedroom Level 1

Main Level Bedrooms 1

Interior

Interior Features Ceiling Fan(s), Cable Available, Cathedral Ceiling(s), Ceilings-Some 9 Ft +, Tray Ceiling(s), Attic Stairs Pulldown, Fireplace, Walk-In Closet(s), Soaking Tub, Ceiling - Smooth, Solid Surface Counters, Entrance Foyer, Open Floorplan, Split Bedroom Plan, Walk-In Pantry

Heating Forced Air, Multi-Units

Cooling Central Air, Multi Units

Flooring Carpet, Ceramic Tile, Wood

Fireplaces Number 1

Fireplace Y

Appliance Trash Compactor, Electric Cooktop, Cooktop, Dishwasher, Disposal, Electric Oven

Laundry 1st Floor, Walk-In

Exterior

Exterior Feature Windows - Tilt, Sprinkler System

Parking Features 2 Car Attached, Basement, Courtyard Entry, Garage Door Opener, Workshop in Garage, Yard Door

Garage Spaces 2.0

Pool Windows - Tilt

Community Features Clubhouse, Common Areas, Pool

Roof Type Architectural

Building

Building Age 21-30

Lot Description Creek, Cul-De-Sac, Level, Some Trees, Underground Utilities, Wooded

Story Two

Sewer Public Sewer

Water Public

Structure Type Brick Veneer,Hardboard Siding

Schools

Elementary Schools 5-River Ridge

Middle Schools 5-Florence Chapel

High Schools 5-Byrnes High

School District 5 Sptbg Co

Others

HOA Fee Include Common Area,Pool,Recreation Facility,Street Lights

Listed by Casey Group Real Estate, LLC

Nearby Locations

Cindy McPhee-Barrett

"My job is to find and attract mastery-based agents to the office, protect the culture, and make sure everyone is happy! "

+1(864) 237-4057

cindy.yourhometeam@gmail.com

128 Millport Circle, #200, Greenville 29607

GET MORE INFORMATION

Name
Phone*
Message

Go tour this home

509 Grey Oaks TRL