

416 S Kentucky AVE, Chesnee, SC 29323
REQUEST A TOUR If you would like to see this home without being there in person, select the "Virtual Tour" option and your agent will contact you to discuss available opportunities.
In-PersonVirtual Tour
$ 359,000
Est. payment | /mo

3 Beds

2 Baths

2,200 SqFt


Save
$ 359,000
Est. payment | /mo
Save

3 Beds

2 Baths

2,200 SqFt

Key Details

Property Type Single Family Home

Sub Type Single Family Residence

Listing Status Active

Purchase Type For Sale

Approx. Sqft 2200-2399

Square Footage 2,200 sqft

Price per Sqft $163

MLS Listing ID SPN339453

Style Ranch

Bedrooms 3

Full Baths 2

HOA Y/N No

Year Built 1950

Annual Tax Amount $1,176

Tax Year 2024

Lot Size 0.620 Acres

Acres 0.62

Lot Dimensions 150x181x150x180

Property Sub-Type Single Family Residence

Property Description

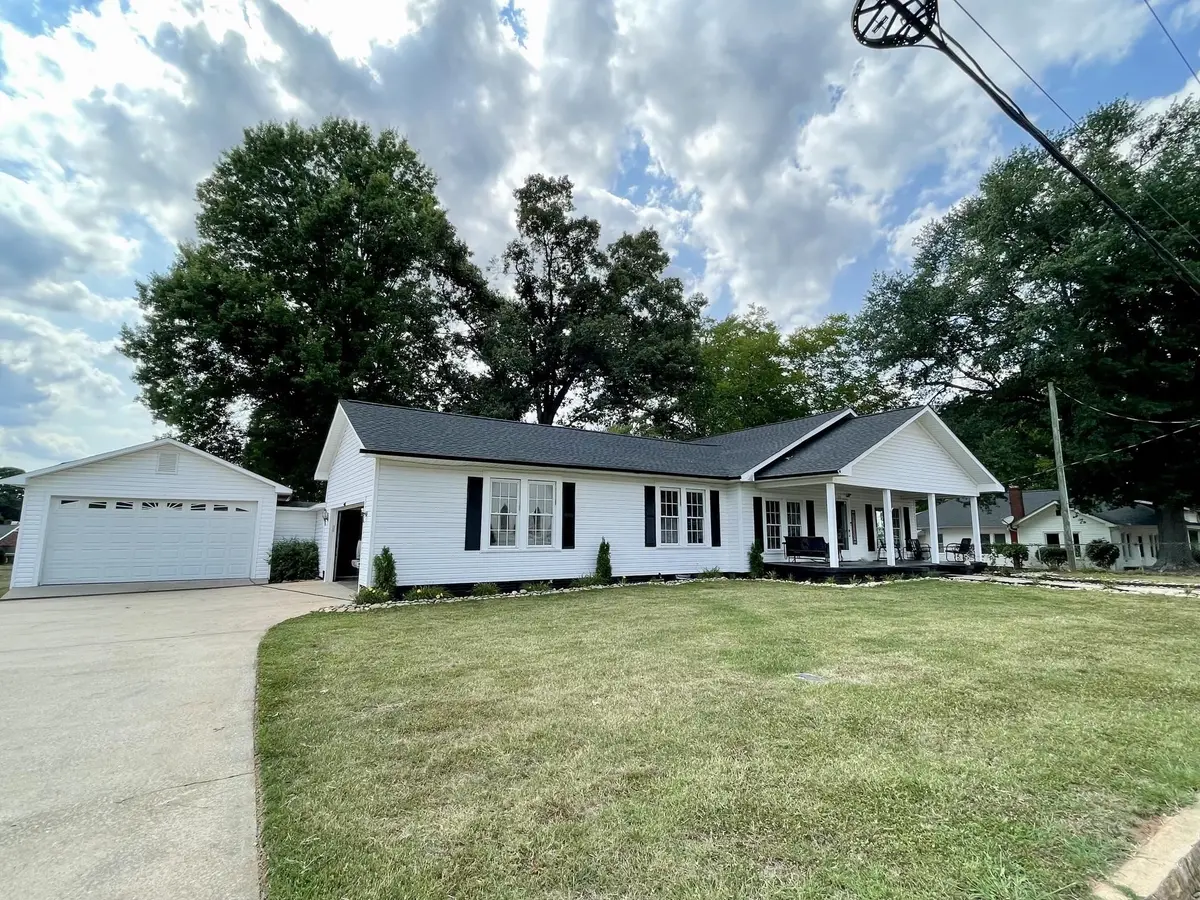
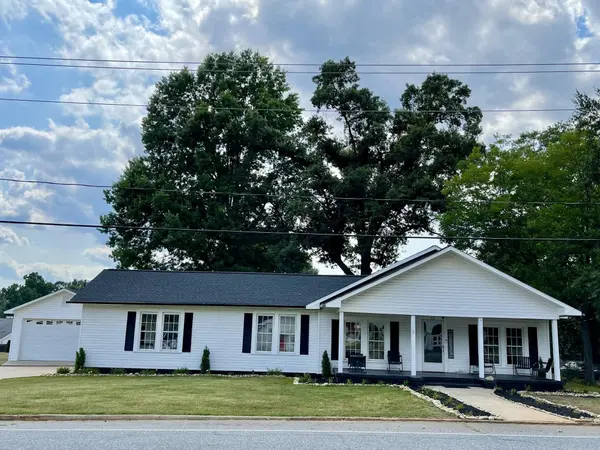
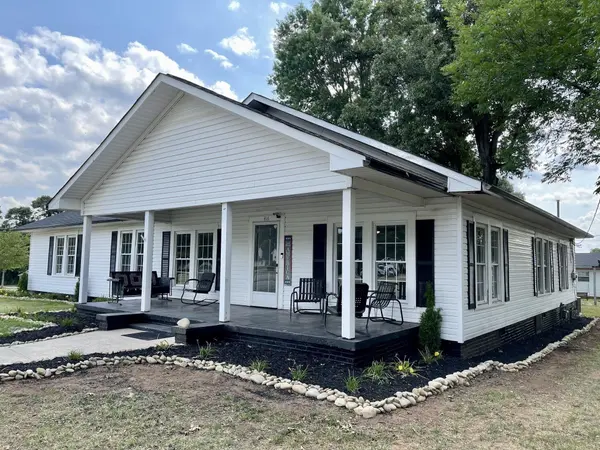
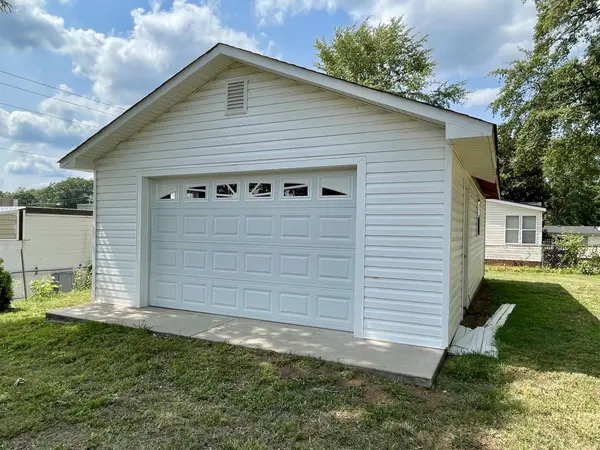
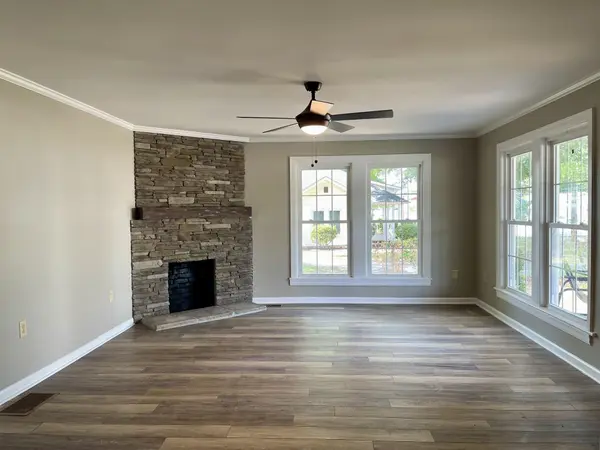
Welcome to a remodeled gem of a home! Much care and time has revived this home back to original or better condition - Come take a look at the convenience this offers within walking distance of food, bank, hardware store, and shops - This 3Bedroom 2Bath will turn your head as the attractive one story with rocking chair front porch and landscaping has great curb appeal - Ample parking in the driveway - GARAGE SPACE ! Every man's dream with an attached two car garage, semi attached pull thru garage, and a detached garage in the back - Yes, four cars and ample storage would accommodate an at home business or hobbies - New roof in 2026 is just the beginning - New flooring, kitchen cabinets, appliances, paint, toilets, light fixtures, sinks, shower, tub, and so much more - The spacious front living room with stone fireplace and ceiling fan is open to the dining room with fireplace - FOUR FIREPLACES total - Bring your gas logs and enjoy the ambiance of a fire in living, dining or either of two bedrooms - The kitchen! If you love entertaining you will enjoy the counter space this one offers - Bar area for extra seating, white cabinets, new stainless appliances include refrigerator, free standing range and microwave - The breakfast area with two ceiling- to-floor cabinets make great pantry space - Perfect coffee bar by fridge - The kitchen opens to a warm and inviting sun room - Perfect place to enjoy the warm sun with this flex space making more dining, quiet reading area or as you wish - The wide hallway leads to first bedroom where the fireplace will impress the guest, second bedroom that has door entering from sunroom, hall and private access to hall bath - Hall bath with champagne gold accents and light on the vanity and tub/shower combo - Laundry room is spacious with access to a cellar, common during the era - Then the primary suite.. with stone fireplace and a large private bath - This one with double vanity, sizeable walk in shower, extra closet space, and a modern neutral tile - All this plus another small flex room with lots of windows - This home is unique with plenty of space for a family and on .62 acres of land - Owner will consider short term financing with 25% down- Call for terms and your appointment to tour

Location

State SC

County Spartanburg

Zoning Residential Single Family

Rooms

Basement Partial, Unfinished

Primary Bedroom Level 3

Main Level Bedrooms 3

Interior

Interior Features Ceiling Fan(s), Cable Available, Fireplace(s), Ceiling - Smooth, Pantry

Heating Forced Air

Cooling Central Air

Flooring Ceramic Tile, Luxury Vinyl

Fireplaces Number 4

Fireplace Y

Appliance Microwave, Range - Smooth Top, Free-Standing Range, Refrigerator

Laundry 1st Floor, Electric Dryer Hookup, Washer Hookup

Exterior

Parking Features Attached, 3 Car Attached, Detached, Detached Garage - 1-2 Car, Garage Door Opener, Driveway, Garage, See Remarks, Garage Faces Side, On Street

Garage Spaces 4.0

Community Features None

Roof Type Architectural

Building

Building Age 50+

Lot Description Level, Some Trees

Story One

Sewer Public Sewer

Water Public

Structure Type Vinyl Siding

Schools

Elementary Schools 2-Chesnee Elem

Middle Schools 2-Chesnee Middle

High Schools 2-Chesnee High

School District 2 Sptbg Co

Others

HOA Fee Include None

Listed by Keller Williams Realty

Nearby Locations

Cindy McPhee-Barrett

"My job is to find and attract mastery-based agents to the office, protect the culture, and make sure everyone is happy! "

+1(864) 237-4057

cindy.yourhometeam@gmail.com

128 Millport Circle, #200, Greenville 29607

GET MORE INFORMATION

Name
Phone*
Message

Go tour this home

416 S Kentucky AVE