

119 Bridgeview RD, Chesnee, SC 29323
REQUEST A TOUR If you would like to see this home without being there in person, select the "Virtual Tour" option and your agent will contact you to discuss available opportunities.
In-PersonVirtual Tour
$ 849,900
Est. payment | /mo

3 Beds

2.5 Baths

3,250 SqFt


Save
$ 849,900
Est. payment | /mo
Save

3 Beds

2.5 Baths

3,250 SqFt

Key Details

Property Type Single Family Home

Sub Type Single Family Residence

Listing Status Active

Purchase Type For Sale

Approx. Sqft 3200-3399

Square Footage 3,250 sqft

Price per Sqft $261

Subdivision Bridge View

MLS Listing ID SPN339448

Bedrooms 3

Full Baths 2

Half Baths 1

HOA Y/N No

Year Built 2022

Annual Tax Amount $3,194

Tax Year 2025

Lot Size 0.710 Acres

Acres 0.71

Property Sub-Type Single Family Residence

Property Description

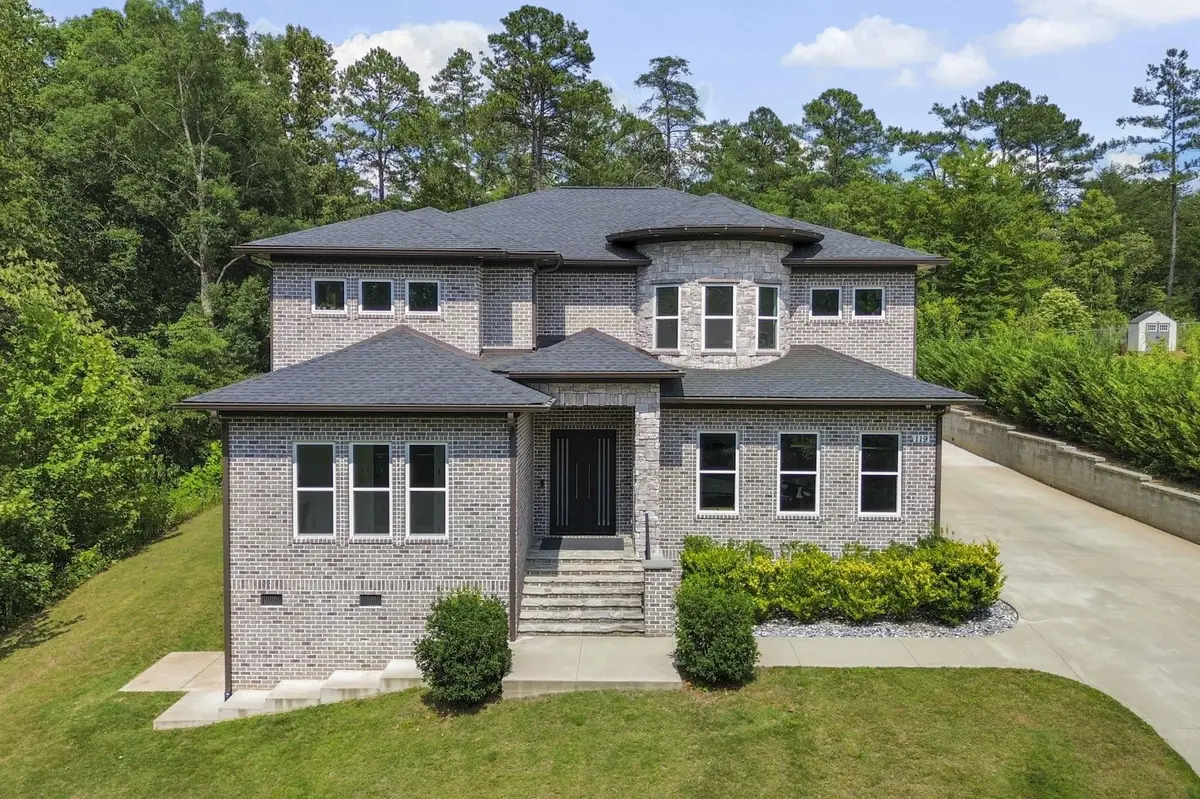
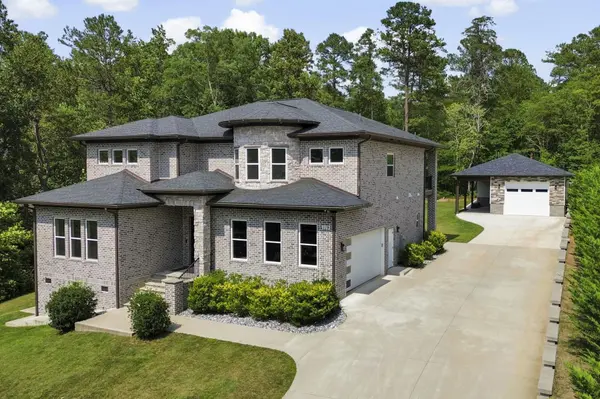
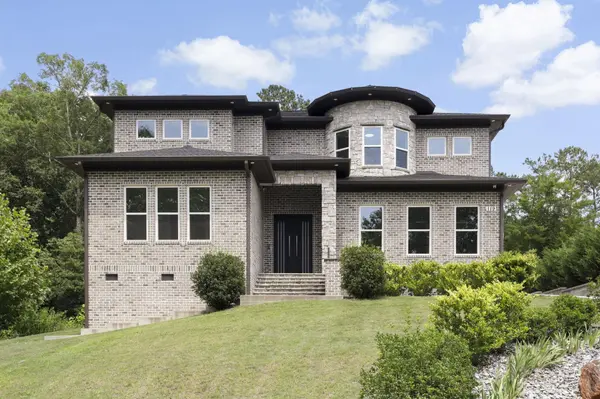
This stunning all-brick home sits on .71 acres and offers 3,250 sqft. of beautifully designed living space with 3 bedrooms, 2 bonusrooms, an office and 2.5bathrooms. From the bright white kitchen to the oversized primary suite, this home delivers luxury, comfort, and functionality throughout. Step into a large open living area featuring an all tiled electric fireplace and a generous dining space perfect for entertaining and making memories. The chef's kitchen is the centerpiece of the home, complete with a wall oven/microwave combo, 36" smooth electric cooktop, pot filler faucet, quartz countertops, and a large island ideal for gathering. A first floor office with double glass doors and a loft-style flex space provide excellent versatility for work or hobbies. All bedrooms are located on the second floor along with a walk-in laundry room. The primary suite is a true retreat, offering a huge balcony, a spa-inspired bathroom with double vanities, a soaking tub, a separate shower, and a large walk-in closet. Two additional bonusrooms provide endless possibilities for a playroom, home gym, media room, or extra storage. Beautiful laminate flooring runs throughout the home with tile in all wet areas. Walk out through the sliding doors and onto a large covered patio with beautiful nature all around. Also has a ideally designed fire pit, ideal for cozy evenings. The home has an attached 2 car garage along with a separate 20' x 30' garage with a sauna, a full bathroom and a large covered patio (detached garage and sauna have been built in 2025) No HOA but does have restrictive covenants. This property combines modern style with thoughtful design-ready for you to move in and enjoy!

Location

State SC

County Spartanburg

Rooms

Basement None

Interior

Interior Features Ceilings-Some 9 Ft +, Fireplace, Walk-In Closet(s), Sauna, Utility Sink, Open Floorplan, Walk-In Pantry

Heating Heat Pump

Cooling Central Air

Flooring Ceramic Tile, Laminate

Fireplace N

Appliance Electric Cooktop, Cooktop, Dishwasher, Disposal, Microwave, Electric Oven, Self Cleaning Oven, Wall Oven, Range Hood

Laundry 2nd Floor, Electric Dryer Hookup, Sink, Walk-In, Washer Hookup

Exterior

Exterior Feature R/V - Boat Parking

Parking Features 2 Car Attached, Detached Garage, Driveway, Garage

Garage Spaces 3.0

Roof Type Composition

Building

Building Age 1-5

Lot Description Cul-De-Sac

Story Two

Sewer Septic Tank

Water Available

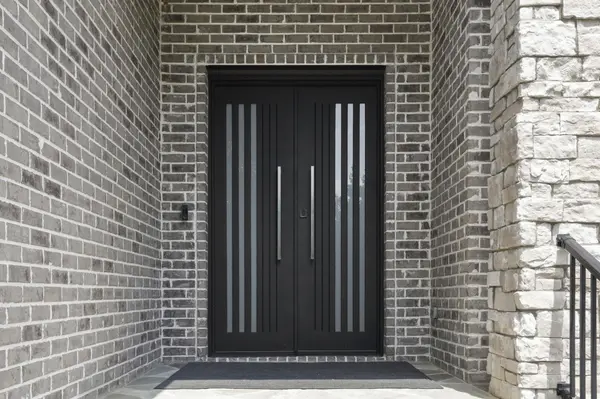
Structure Type Brick Veneer,Stone

Schools

Elementary Schools 2-Mayo Elem

Middle Schools 2-Chesnee Middle

High Schools 2-Chesnee High

School District 2 Sptbg Co

Listed by Ponce Realty Group

Nearby Locations

Cindy McPhee-Barrett

"My job is to find and attract mastery-based agents to the office, protect the culture, and make sure everyone is happy! "

+1(864) 237-4057

cindy.yourhometeam@gmail.com

128 Millport Circle, #200, Greenville 29607

GET MORE INFORMATION

Name
Phone*
Message

Go tour this home

119 Bridgeview RD