

1082 Tyger Branch DR, Moore, SC 29369
REQUEST A TOUR If you would like to see this home without being there in person, select the "Virtual Tour" option and your agent will contact you to discuss available opportunities.
In-PersonVirtual Tour
$ 424,973
Est. payment | /mo

4 Beds

3 Baths

2,782 SqFt


Save
$ 424,973
Est. payment | /mo
Save

4 Beds

3 Baths

2,782 SqFt

Key Details

Property Type Single Family Home

Sub Type Single Family Residence

Listing Status Active

Purchase Type For Sale

Approx. Sqft 2600-2799

Square Footage 2,782 sqft

Price per Sqft $152

Subdivision Sweetwater Hills

MLS Listing ID SPN339444

Style Traditional

Bedrooms 4

Full Baths 3

HOA Fees $1,920/ann

HOA Y/N Yes

Year Built 2026

Tax Year 2025

Lot Size 7,840 Sqft

Acres 0.18

Lot Dimensions 55x125

Property Sub-Type Single Family Residence

Property Description

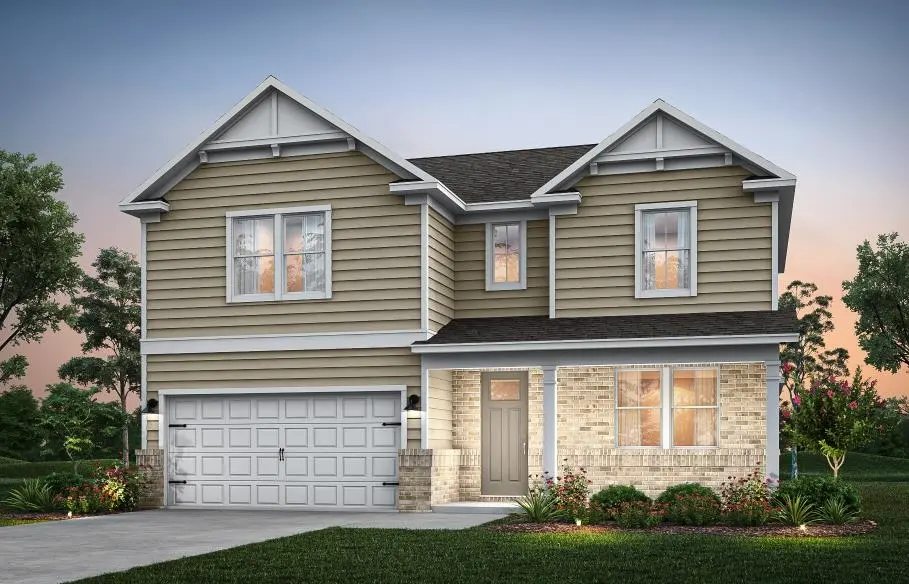
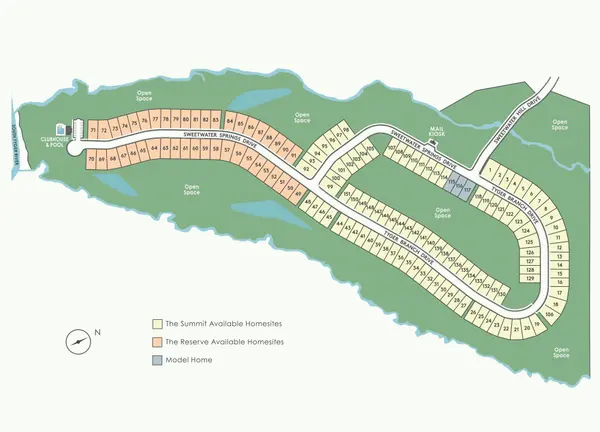
New Construction in a Prime Location – Your Dream Home Awaits! Welcome home to this beautifully designed new construction in the desirable Sweetwater Hills community, perfectly situated halfway between Greenville and Spartanburg. Offering the ideal blend of style, comfort, and convenience, this spacious two-story home is thoughtfully designed for modern living. The main-level primary suite provides a private retreat, complete with an elegant tray ceiling and a luxurious ensuite bathroom. Upstairs, you'll find three generously sized bedrooms, two additional full bathrooms, and an oversized loft—perfect as a media room, playroom, or home office. The open-concept floor plan creates a bright, inviting atmosphere that's ideal for both everyday living and entertaining. Luxury 7-inch vinyl plank flooring flows throughout the main living areas, while the exterior features attractive brick-front accents that enhance the home's curb appeal. The stylish kitchen is the heart of the home, featuring crisp white cabinetry, a Whirlpool gas range, and a full suite of Whirlpool stainless steel appliances—everything you need to cook, entertain, and enjoy. Designed with comfort and efficiency in mind, this home also includes a tankless water heater and energy-saving features to help reduce utility costs. Step outside to the covered patio, the perfect space to enjoy your morning coffee or relax with family and friends in the evening. Located in Sweetwater Hills, this community offers private homesites and access to top-rated schools, making it an excellent choice for families. Enjoy easy access to shopping, dining, and major medical facilities, with Greenville-Spartanburg International Airport just 30 minutes away. Outdoor enthusiasts will appreciate being 1 mile away from Tyger River Park and within an hour of three beautiful lakes, multiple state and national parks, scenic mountain drives, and miles of hiking and biking trails. Don't miss this opportunity to own a brand-new home that offers exceptional quality, modern finishes, and an unbeatable location. Schedule your private tour today!

Location

State SC

County Spartanburg

Rooms

Basement None

Primary Bedroom Level 1

Main Level Bedrooms 1

Interior

Interior Features Ceilings-Some 9 Ft +, Tray Ceiling(s), Attic Stairs Pulldown, Walk-In Closet(s), Ceiling - Smooth, See Remarks, Solid Surface Counters, Open Floorplan, Split Bedroom Plan, Pantry, Walk-In Pantry, Smart Home

Heating Forced Air

Cooling Central Air, Zoned

Flooring Carpet, Ceramic Tile, Luxury Vinyl

Fireplaces Number 1

Fireplace Y

Appliance Dishwasher, Disposal, Microwave, See Remarks, Gas Range, Range

Laundry 1st Floor, Electric Dryer Hookup, Stackable Accommodating, Washer Hookup

Exterior

Exterior Feature Aluminum/Vinyl Trim, See Remarks

Parking Features Attached, 2 Car Attached

Garage Spaces 2.0

Community Features Clubhouse, Common Areas, Water Access, See Remarks, Exercise Facility, Street Lights, Playground, Pool, Sidewalks, Lawn, Walking Trails, Community Center, Trail(s)

Roof Type Architectural

Building

Building Age Under Construction

Lot Description Some Trees, Underground Utilities, Wooded

Story Two

Sewer Public Sewer

Water Public

Structure Type Brick Veneer,Vinyl Siding

Schools

Elementary Schools 5-River Ridge

Middle Schools 5-Florence Chapel

High Schools 5-Byrnes High

School District 5 Sptbg Co

Others

HOA Fee Include Common Area,Lawn Service,See Remarks,Parking,Pool,Recreation Facility,Street Lights

Listed by Pulte Home Company, LLC

Nearby Locations

Cindy McPhee-Barrett

"My job is to find and attract mastery-based agents to the office, protect the culture, and make sure everyone is happy! "

+1(864) 237-4057

cindy.yourhometeam@gmail.com

128 Millport Circle, #200, Greenville, 29607

GET MORE INFORMATION

Name
Phone*
Message

Go tour this home

1082 Tyger Branch DR