

405 Shafer CT, Spartanburg, SC 29301
REQUEST A TOUR If you would like to see this home without being there in person, select the "Virtual Tour" option and your agent will contact you to discuss available opportunities.
In-PersonVirtual Tour
$ 429,900
Est. payment | /mo

4 Beds

2.5 Baths

3,495 SqFt


Save
$ 429,900
Est. payment | /mo
Save

4 Beds

2.5 Baths

3,495 SqFt

Key Details

Property Type Single Family Home

Sub Type Single Family Residence

Listing Status Active

Purchase Type For Sale

Approx. Sqft 3400-3599

Square Footage 3,495 sqft

Price per Sqft $123

Subdivision The Pointe @ Rock Springs

MLS Listing ID SPN339392

Style Craftsman

Bedrooms 4

Full Baths 2

Half Baths 1

HOA Fees $575/ann

HOA Y/N Yes

Year Built 2014

Annual Tax Amount $2,625

Tax Year 2024

Lot Size 8,276 Sqft

Acres 0.19

Property Sub-Type Single Family Residence

Property Description

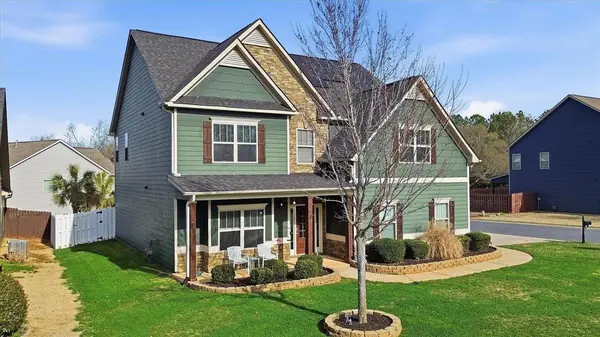
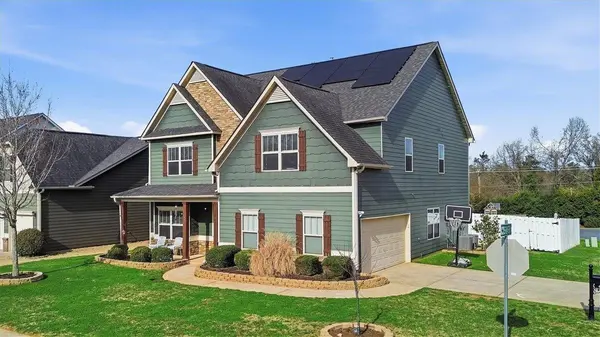
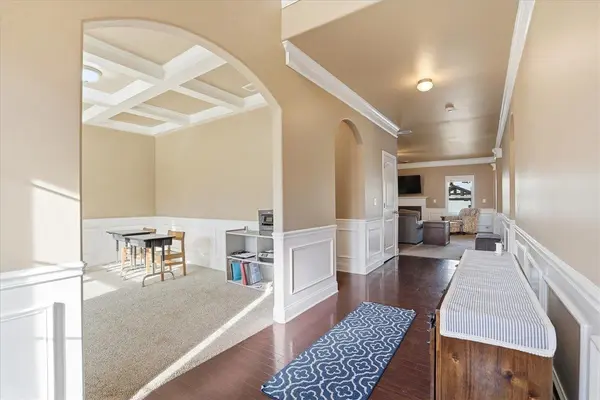
Located in the desirable Pointe at Rock Springs community on Spartanburg's west side, this spacious Craftsman-style home features 4 bedrooms, 2.5 bathrooms, and approximately 3,495 square feet of living space on a corner lot. Built in 2014, the home includes an open floor plan designed for comfortable everyday living and entertaining. The main level includes a bright sunroom or space and a large living room with a gas log fireplace. The kitchen is equipped with granite countertops, stainless steel appliances, and a walk-in pantry along with a breakfast area for casual dining. Upstairs, the primary suite features a sitting area or office space, walk-in closet, double vanity, ceramic tile flooring, garden tub, and separate shower. Three additional bedrooms with walk-in closets are located on the second level along with a walk-in laundry room. Outdoor spaces include a covered front porch and two covered patio areas overlooking the fenced backyard, creating multiple areas for relaxing or gathering with guests. The property sits on a level corner lot with underground utilities and includes a two-car attached garage with a paved driveway. Convenient westside location with quick access to shopping, dining, and major highways, while also being near the Wadsworth Trail system with more than three miles of walking paths.

Location

State SC

County Spartanburg

Rooms

Basement None

Interior

Interior Features Ceiling Fan(s), Cable Available, Ceilings-Some 9 Ft +, Tray Ceiling(s), Attic Stairs Pulldown, Walk-In Closet(s), Soaking Tub, Ceiling - Smooth, Laminate Counters, Entrance Foyer, Open Floorplan, Walk-In Pantry

Heating Forced Air

Cooling Central Air

Flooring Carpet, Ceramic Tile, Hardwood

Fireplaces Number 1

Fireplace Y

Appliance Gas Cooktop, Dishwasher, Disposal, Microwave, Gas Range, Refrigerator

Laundry 2nd Floor, Electric Dryer Hookup, Walk-In, Washer Hookup

Exterior

Exterior Feature Aluminum/Vinyl Trim, Solar Panels - Leased

Parking Features 2 Car Attached

Garage Spaces 2.0

Pool Above Ground

Community Features Common Areas

Building

Building Age 11-20

Lot Description Corner Lot, Fenced Yard, Level, Some Trees, Underground Utilities

Story Two

Sewer Public Sewer

Water Public

Structure Type Hardboard Siding,Stone

Schools

Elementary Schools 6-Westview

Middle Schools 6-Dawkins Middle

High Schools 6-Dorman High

School District 6 Sptbg Co

Others

HOA Fee Include Common Area,Street Lights

Listed by Century 21 Blackwell & Co

Nearby Locations

Cindy McPhee-Barrett

"My job is to find and attract mastery-based agents to the office, protect the culture, and make sure everyone is happy! "

+1(864) 237-4057

cindy.yourhometeam@gmail.com

128 Millport Circle, #200, Greenville 29607

GET MORE INFORMATION

Name
Phone*
Message

Go tour this home

405 Shafer CT