

178 Tuscany LN, Chesnee, SC 29323-8119
REQUEST A TOUR If you would like to see this home without being there in person, select the "Virtual Tour" option and your agent will contact you to discuss available opportunities.
In-PersonVirtual Tour
$ 624,600
Est. payment | /mo

3 Beds

2 Baths

2,247 SqFt


Save
$ 624,600
Est. payment | /mo
Save

3 Beds

2 Baths

2,247 SqFt

Key Details

Property Type Single Family Home

Sub Type Single Family Residence

Listing Status Active

Purchase Type For Sale

Approx. Sqft 2200-2399

Square Footage 2,247 sqft

Price per Sqft $277

MLS Listing ID SPN339358

Style Traditional

Bedrooms 3

Full Baths 2

HOA Y/N Yes

Year Built 2008

Annual Tax Amount $1,588

Tax Year 2026

Lot Size 4.960 Acres

Acres 4.96

Lot Dimensions 72x548x267x730x352

Property Sub-Type Single Family Residence

Property Description

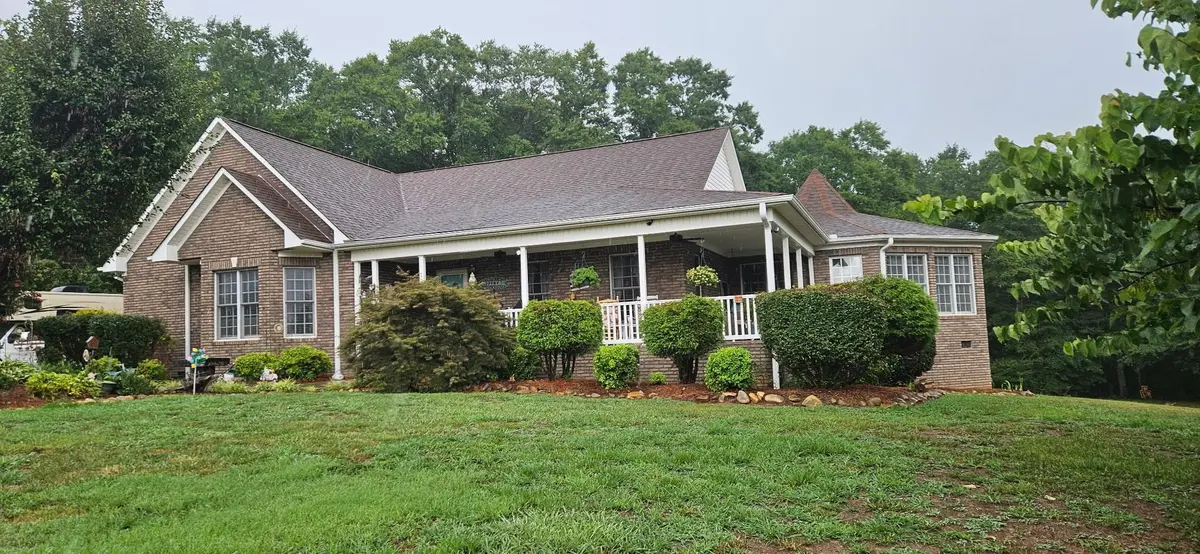
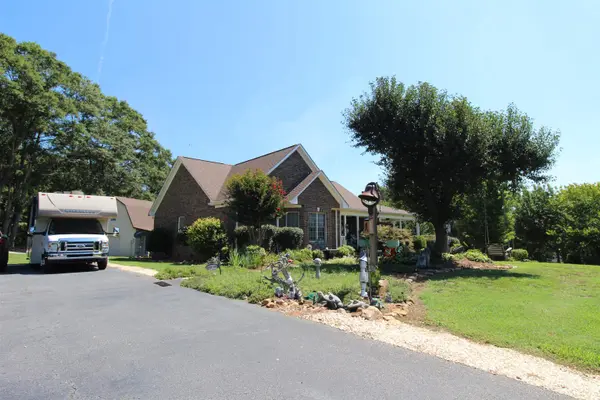
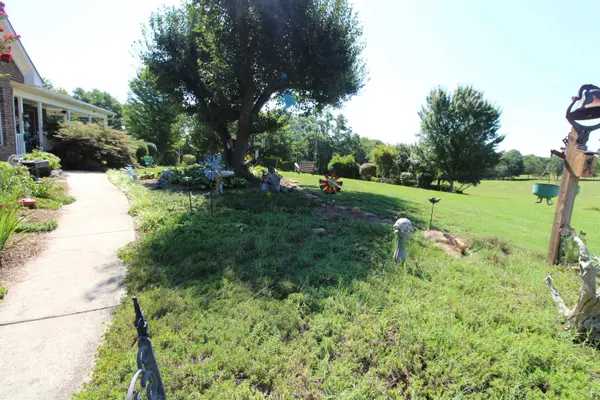
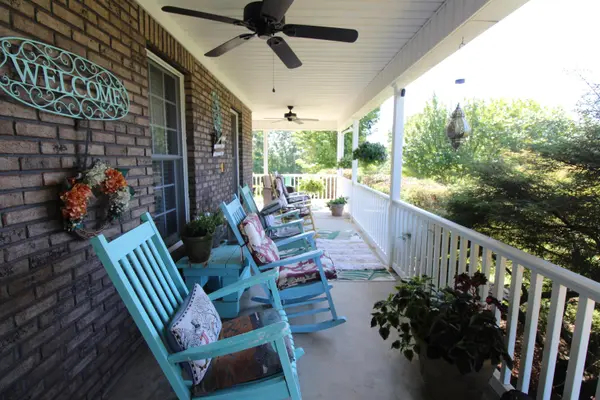
Rural location between Boiling Springs & Chesnee with "curb appeal galore", beautiful country-setting, located at the end of Tuscany Lane situated on a level 4.96 acres. Brick Traditional with wrap-around porch! Greatroom with views of the large front yard and adjoining Sunroom with side yard views. Also, has a spacious screened back porch. NO CARPETING... All flooring is either wood or tiled! Southern side boundary line is a dry creek bed lined with large oak trees. Kitchen features custom wood cabinetry w/solid Counter-Tops (Corian) and eating island bar, with adjoining formal Dining Room. Hallway w/wood flooring (to Walk-in Laundry Room featuring cabinets & shelving and to all bedrooms and full hall-bathroom). HUGE Primary Bdrm with 11' tray ceiling, recess lighting and ceiling fan and ensuite full bathroom featuring a LARGE Walk-in Closet, 5'x5' Tiled Shower, spacious single vanity w/corian countertop next to "Ice-Glassed" window, plus a recessed commode area. Bdrms 2 & 3 are spacious featuring Wood Flooring, Walk-In Closets, and Ceiling fans. Hobbyist and Professionals alike will love the Detached Aluminum-Siding Workshop (24'x16') which features roll-up doors, a window air unit, plus a 16'x10" "lean to" ..... Workshop is ideal for Storage or Home Projects! The Detached car garage and Storage Room with the fully finished overhead Suite for guests or in-laws with private entrance also features a "lean-to" carport and graveled parking area and it's own Septic System in addition to the Septic System for the main house. Grape vines (muscadines) and Blue Berries flourish!! Whether you are seeking space or serenity, this gem of country-style living delivers!!!

Location

State SC

County Spartanburg

Zoning Residential

Rooms

Basement None

Interior

Interior Features Ceiling Fan(s), Cable Available, Cathedral Ceiling(s), Ceilings-Some 9 Ft +, Tray Ceiling(s), Attic Stairs Pulldown, Walk-In Closet(s), Ceiling - Smooth, Solid Surface Counters, In-Law Floorplan, Pantry

Heating Heat Pump

Cooling Heat Pump

Flooring Ceramic Tile, Wood

Fireplace N

Appliance Dishwasher, Dryer, Microwave, Electric Range, Range - Smooth Top, Free-Standing Range, Refrigerator, Washer

Laundry 1st Floor, Electric Dryer Hookup, Walk-In, Washer Hookup

Exterior

Exterior Feature Aluminum/Vinyl Trim, R/V - Boat Parking

Parking Features Carport, Covered, Detached, Detached Garage - 1-2 Car, Driveway, Garage, See Remarks, Garage Faces Side, Workshop in Garage, Yard Door

Garage Spaces 2.0

Community Features Horses Allowed, Private Roads

Roof Type Architectural

Building

Building Age 11-20

Lot Description Cul-De-Sac, Level, See Remarks, Some Trees, Underground Utilities

Story One

Sewer See Remarks, Septic Tank

Water Public

Structure Type Brick Veneer

Schools

Elementary Schools 2-Chesnee Elem

Middle Schools 2-Chesnee Middle

High Schools 2-Chesnee High

School District 2 Sptbg Co

Others

HOA Fee Include Street Lights

Listed by All-Star Realty Associates

Nearby Locations

Cindy McPhee-Barrett

"My job is to find and attract mastery-based agents to the office, protect the culture, and make sure everyone is happy! "

+1(864) 237-4057

cindy.yourhometeam@gmail.com

128 Millport Circle, #200, Greenville 29607

GET MORE INFORMATION

Name
Phone*
Message

Go tour this home

178 Tuscany LN