

136 Club DR, Simpsonville, SC 29681
REQUEST A TOUR If you would like to see this home without being there in person, select the "Virtual Tour" option and your agent will contact you to discuss available opportunities.
In-PersonVirtual Tour
$ 1,147,500
Est. payment | /mo

5 Beds

4.5 Baths

5,636 SqFt


$ 1,147,500
Est. payment | /mo

5 Beds

4.5 Baths

5,636 SqFt

Key Details

Property Type Single Family Home

Sub Type Single Family Residence

Listing Status Active

Purchase Type For Sale

Approx. Sqft 5600-5799

Square Footage 5,636 sqft

Price per Sqft $203

Subdivision Rollingwood

MLS Listing ID SPN339268

Style Ranch

Bedrooms 5

Full Baths 4

Half Baths 1

HOA Y/N Yes

Year Built 1970

Annual Tax Amount $6,175

Tax Year 2025

Lot Size 4.030 Acres

Acres 4.03

Lot Dimensions 366x412x146x290x626

Property Sub-Type Single Family Residence

Property Description

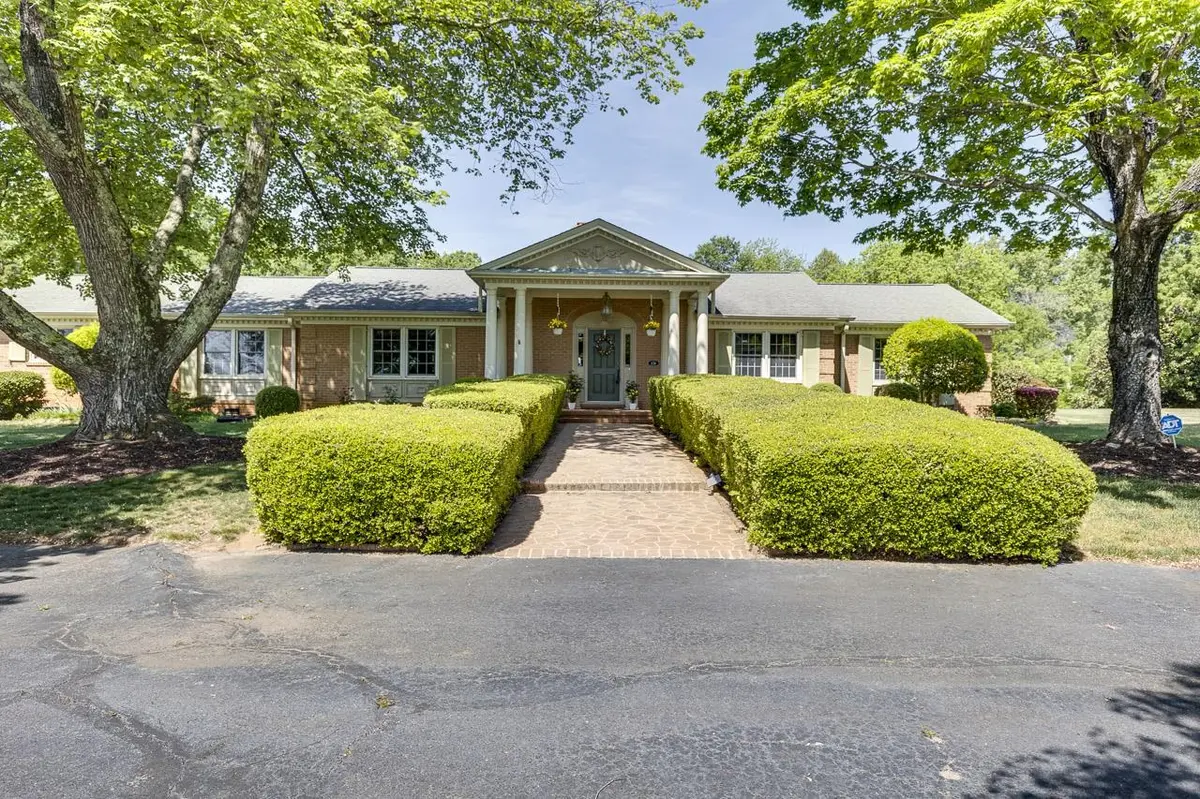
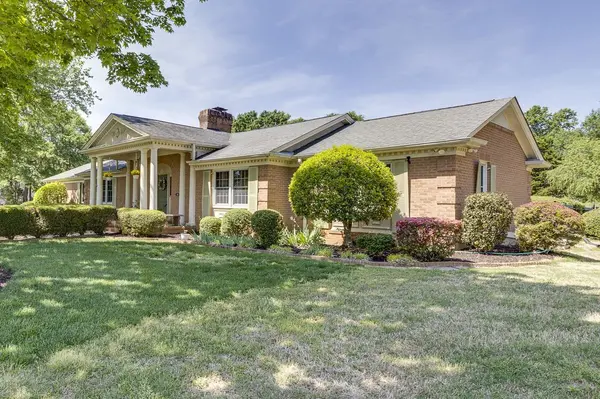
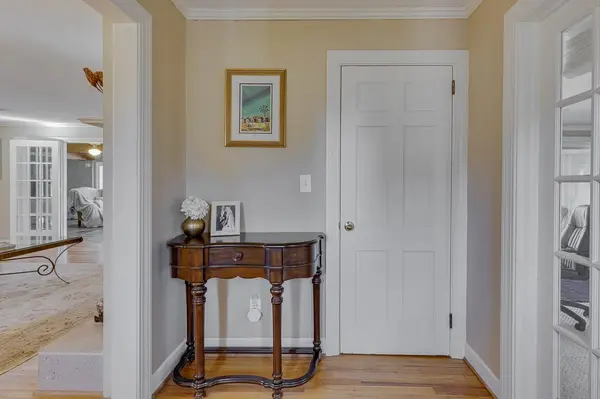
Private FULL BRICK ESTATE situated directly across from FOX RUN COUNTRY CLUB on 4 ACRES. Enjoy ONE-LEVEL LIVING with OVER 5,500 SQ FT plus a SECLUDED INGROUND POOL. This luxury home is ideal for entertaining with an OPEN FLOOR PLAN, EXPANSIVE ROOMS, and multiple gathering spaces. Guests arrive via the STATELY CIRCULAR DRIVE leading to an arched brick entry. Inside, the gracious foyer opens to a large flex room currently used as an office and a PRIVATE PRIMARY SUITE with bath. From this wing, enjoy SUNRISE GOLF COURSE VIEWS and SUNSET POOL VIEWS. To the left of the foyer, the oversized living room features HARDWOOD FLOORS, A GAS LOG FIREPLACE, BUILT-INS, and a BABY GRAND PIANO. The flowing layout continues to the formal dining room with WAINSCOTING & CROWN MOLDING. The kitchen offers GRANITE COUNTERS, TILED BACKSPLASH, a WORK ISLAND, WHITE CABINETRY, and a SINK OVERLOOKING THE GOLF COURSE, plus a large breakfast area. A separate great room invites hours of enjoyment with a WOOD-BURNING FIREPLACE, BILLIARDS AREA, and movie-night space. Additional features include an OVERSIZED LAUNDRY ROOM, pantry, and CRAFT ROOM/POTENTIAL 6TH BEDROOM with wall-to-wall cabinetry. A SECOND PRIMARY BEDROOM includes a sitting area, WALK-IN CLOSET, and ENSUITE BATH. Another bedroom with an ensuite bath plus TWO BEDROOMS WITH A SHARED BATH provide generous accommodations for family and guests. Relax year-round in the SLATE-FLOORED SUNROOM WITH BUILT-INS overlooking the pool, or unwind outdoors on the COVERED BACK PORCH WITH AWNINGS. OWNED SOLAR PANELS provide energy efficiency and lower utility costs. POOL TABLE AND BABY GRAND PIANO CONVEY. HORSES ARE WELCOME, and the acreage offers future options. Prime location that blends small-town charm with convenience: only ~20–25 minutes to Greenville. Enjoy: • GOLF-COURSE VIEWS & COUNTRY CLUB LIFESTYLE • Parks, green spaces, and outdoor recreation • Local restaurants from casual brunch to date-night dining • Easy access to shops, services, and community events • Highly desirable schools and welcoming neighborhood feel

Location

State SC

County Greenville

Rooms

Basement None

Interior

Interior Features Ceiling Fan(s), Cable Available, Attic Stairs Pulldown, Fireplace(s), Walk-In Closet(s), Ceiling - Smooth, Disabled Access, Bookcases, In-Law Floorplan

Heating Forced Air, Multi-Units

Cooling Central Air, Multi Units

Flooring Carpet, Slate, Wood

Fireplaces Number 2

Fireplace Y

Laundry 1st Floor, Walk-In

Exterior

Exterior Feature Aluminum/Vinyl Trim, R/V - Boat Parking, Solar Panels - Owned

Parking Features 3 Car Carport, Courtyard Entry, Driveway

Garage Spaces 3.0

Pool In Ground

Community Features Horses Allowed

Roof Type Architectural

Building

Building Age 50+

Lot Description Creek, Level, On Golf Course, Pasture, Some Trees

Story One

Sewer Septic Tank

Water Well

Structure Type Brick Veneer

Schools

Elementary Schools 10-Bryson

Middle Schools 10-Bryson

High Schools 10-Hillcrest

School District 10 (Greenville)

Others

HOA Fee Include None

Virtual Tour https://www.youtube.com/watch?v=R2zZRj6vgiY

Listed by Expert Real Estate Team

Nearby Locations

Cindy McPhee-Barrett

"My job is to find and attract mastery-based agents to the office, protect the culture, and make sure everyone is happy! "

+1(864) 237-4057

cindy.yourhometeam@gmail.com

128 Millport Circle, #200, Greenville, 29607

GET MORE INFORMATION

Name
Phone*
Message

Go tour this home

136 Club DR