

282 Castlebar ST, Woodruff, SC 29388
REQUEST A TOUR If you would like to see this home without being there in person, select the "Virtual Tour" option and your agent will contact you to discuss available opportunities.
In-PersonVirtual Tour
$ 681,000
Est. payment | /mo

5 Beds

4.5 Baths

4,324 SqFt


Save
$ 681,000
Est. payment | /mo
Save

5 Beds

4.5 Baths

4,324 SqFt

Key Details

Property Type Single Family Home

Sub Type Single Family Residence

Listing Status Active

Purchase Type For Sale

Approx. Sqft 4200-4399

Square Footage 4,324 sqft

Price per Sqft $157

Subdivision Ben'S Crossing

MLS Listing ID SPN339265

Style Craftsman

Bedrooms 5

Full Baths 4

Half Baths 1

HOA Fees $835/ann

HOA Y/N Yes

Year Built 2026

Tax Year 2025

Lot Size 0.670 Acres

Acres 0.67

Property Sub-Type Single Family Residence

Property Description

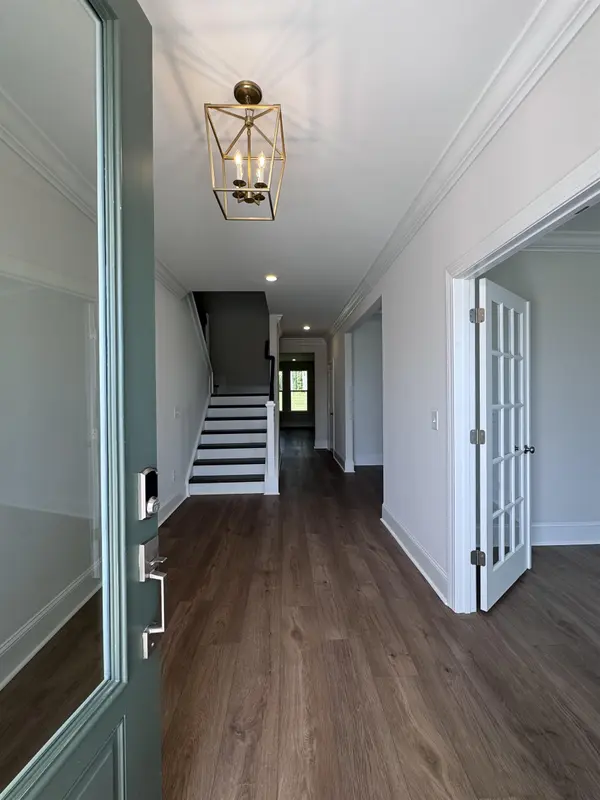
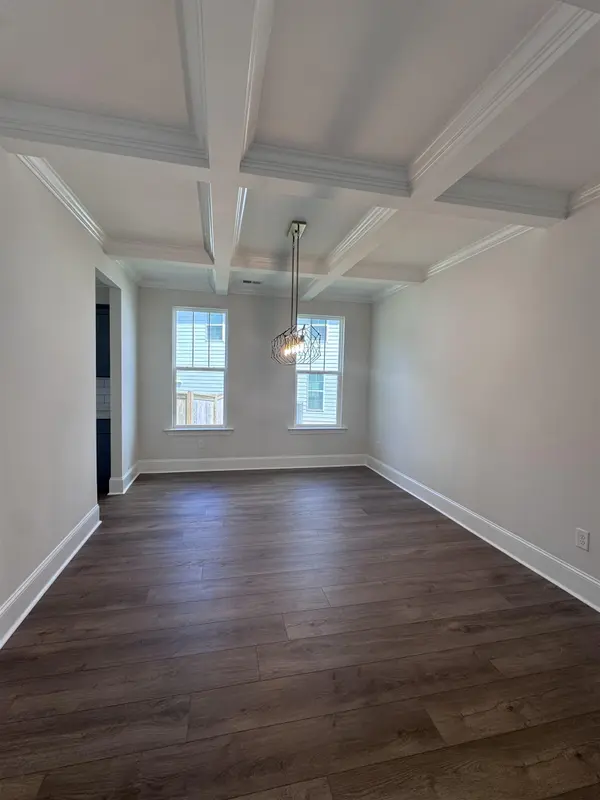
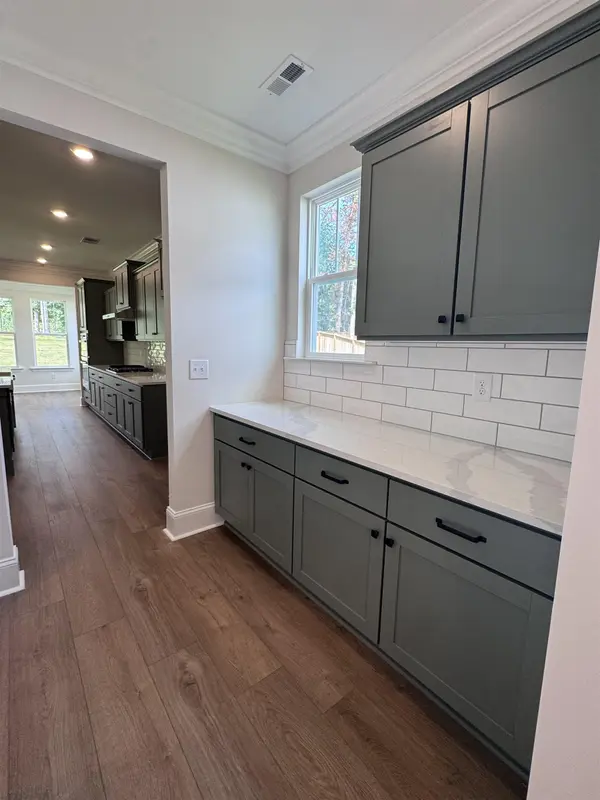
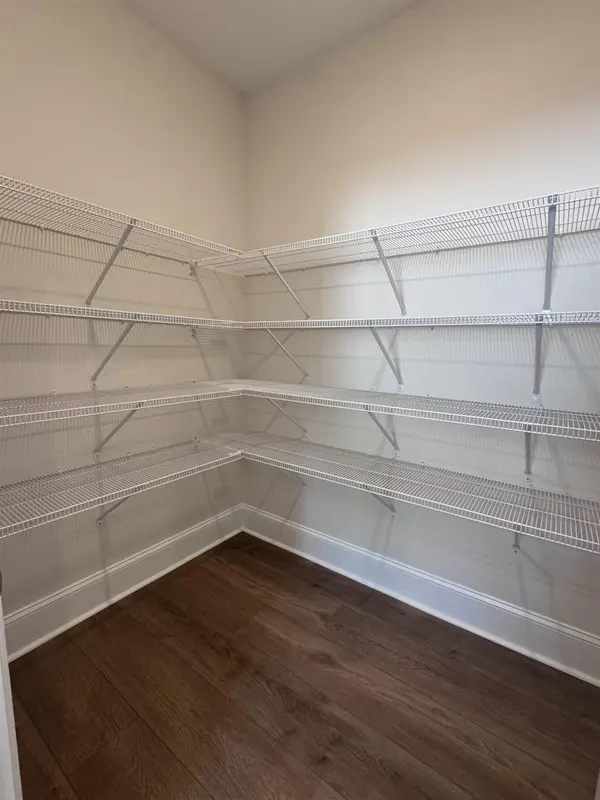
The Yates II is a two-story home with five bedrooms and four-and-one-half baths. Upon entry, you are immediately greeted by an office with French doors. Next, you will find the formal dining room that leads to an open-concept great room and kitchen. A butler's pantry connects the dining room to the kitchen. The spacious great room is open to the kitchen. The garage entry offers a functional organizational space and access to an optional first floor guest suite with a full bath. A powder room completes the first floor. Upstairs, there are three secondary bedrooms, each featuring walk-in closets. A media room and a large laundry room with sink and folding table are also located on the second floor. The luxurious primary suite features a boxed ceiling and dual closets with a dressing area. This home also includes a 3-car attached garage. Nestled close by the desirable town of Reidville, this thoughtfully designed community offers 51 spacious homesites of half an acre or more, providing ample room for outdoor living, privacy, and relaxation. With home designs ranging from 1,600 to 4,000 square feet, Ben's Crossing caters to a variety of lifestyles, from growing families to those looking for a peaceful retreat with extra space. Future amenities—including a cabana, playground, and pickleball courts—will enhance the community's charm, fostering an active and welcoming environment. Ideally situated between Downtown Spartanburg and Downtown Greenville, residents enjoy easy access to both cities' dining, shopping, and entertainment, as well as major employment centers.

Location

State SC

County Spartanburg

Rooms

Basement None

Primary Bedroom Level 1

Main Level Bedrooms 1

Interior

Interior Features Ceiling Fan(s), Cable Available, Ceilings-Some 9 Ft +, Fireplace, Walk-In Closet(s), Ceiling - Smooth, Solid Surface Counters, Walk-In Pantry, Dual Owner’s Bedrooms

Heating Forced Air

Cooling Central Air

Flooring Carpet, Ceramic Tile, Luxury Vinyl

Fireplaces Number 1

Fireplace Y

Appliance Gas Cooktop, Dishwasher, Disposal, Wall Oven

Laundry 2nd Floor, Electric Dryer Hookup, Sink, Walk-In, Washer Hookup

Exterior

Exterior Feature Balcony

Parking Features Attached, 3 Car Attached, Driveway

Garage Spaces 3.0

Community Features Street Lights, Playground

Roof Type Architectural

Building

Building Age New/Never Occupied

Lot Description Cul-De-Sac, Level, Some Trees, Underground Utilities

Story Two

Sewer Septic Tank

Water Private

Structure Type Brick Veneer,HardiPlank Type

Schools

Elementary Schools 5-Reidville

Middle Schools 5-Aber Creek Middle

High Schools 5-Byrnes High

School District 5 Sptbg Co

Others

HOA Fee Include Common Area

Listed by Mungo Homes Properties LLC Greenville

Nearby Locations

Cindy McPhee-Barrett

"My job is to find and attract mastery-based agents to the office, protect the culture, and make sure everyone is happy! "

+1(864) 237-4057

cindy.yourhometeam@gmail.com

128 Millport Circle, #200, Greenville 29607

GET MORE INFORMATION

Name
Phone*
Message

Go tour this home

282 Castlebar ST