

45 Woodwind DR, Spartanburg, SC 29302
REQUEST A TOUR If you would like to see this home without being there in person, select the "Virtual Tour" option and your agent will contact you to discuss available opportunities.
In-PersonVirtual Tour
$ 354,900
Est. payment | /mo

4 Beds

2 Baths

2,150 SqFt


Save
$ 354,900
Est. payment | /mo
Save

4 Beds

2 Baths

2,150 SqFt

Key Details

Property Type Single Family Home

Sub Type Single Family Residence

Listing Status Active

Purchase Type For Sale

Approx. Sqft 2000-2199

Square Footage 2,150 sqft

Price per Sqft $165

Subdivision Woodwind

MLS Listing ID SPN339256

Style Ranch

Bedrooms 4

Full Baths 2

HOA Fees $50/ann

HOA Y/N Yes

Year Built 1977

Annual Tax Amount $1,520

Tax Year 2024

Lot Size 1.020 Acres

Acres 1.02

Property Sub-Type Single Family Residence

Property Description

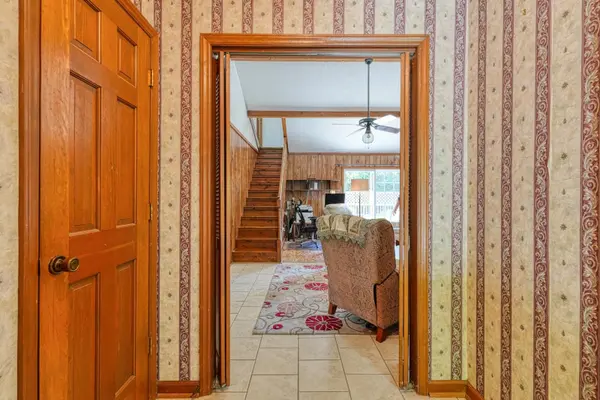
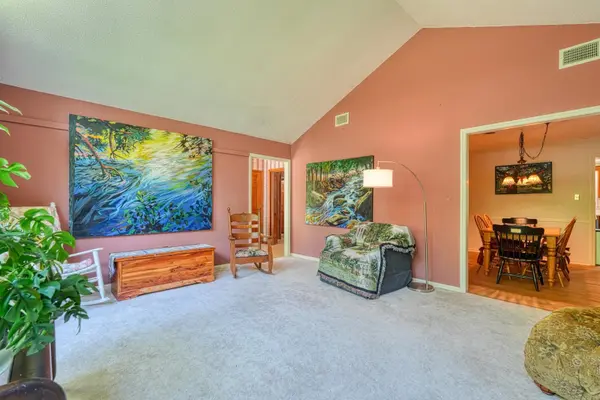
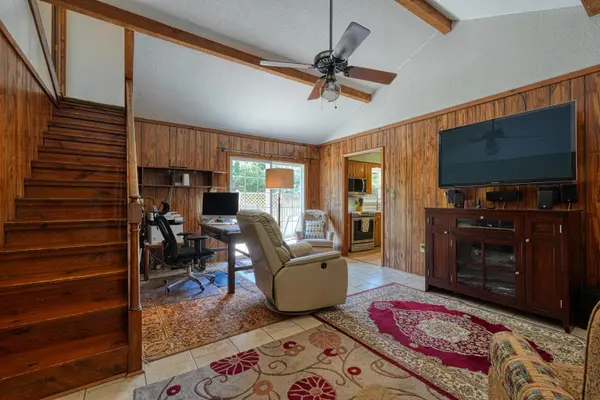
Welcome home to this spacious 4 bedroom/2 bathroom home in the established Woodwind Subdivision of Spartanburg, where timeless character meets thoughtful updates and exceptional outdoor living. Nestled among mature trees, this property offers privacy, space, and amenities that are hard to find. Make your way inside to a welcoming foyer where the great room is immediately to your right, showcasing a cathedral ceiling and an impressive floor-to-ceiling window that fills the space with natural light. The great room flows seamlessly into the private dining room, making it perfect for both everyday living and entertaining. Straight ahead from the foyer is the inviting den featuring exposed wood beams, a beautiful stone hearth, and a functioning wood-burning stove. The den opens to the kitchen, complete with a smooth cooktop, built-in microwave, eat-in breakfast area, and convenient access to the walk-in laundry room. New luxury vinyl plank flooring was installed throughout the kitchen, dining room, and bathroom in 2024. The main level offers three bedrooms, including the primary suite with a beautiful en-suite full bathroom. Two additional bedrooms share a newly renovated (2025) full hall bath. Upstairs, a spacious fourth bedroom or flex room provides endless possibilities for a guest suite, home office, or media room. This versatile space features its own private exterior entrance, allowing for separate access in and out of the home, making it ideal for guests, a home business, or multi-generational living. Sliding glass doors lead to a private balcony overlooking the backyard, pool, and garden. Throughout the home, you'll appreciate the abundance of storage, with numerous closets, built-in cabinets, and ample storage spaces to keep everything organized. Step outside to your own backyard retreat featuring a fully fenced yard, a 20' x 40' in-ground pool with new light posts, and a separately fenced custom garden. An outbuilding with a workshop, electricity, insulation, and additional storage provides the perfect space for hobbies, tools, or lawn equipment. A two-car garage adds even more storage and convenience. Additional updates include an architectural shingle roof (2021), new gutters with Gutter Guard, a new septic tank and 60-ton gravel drain field (2024), septic system pumped in 2025, and new blown attic insulation for improved energy efficiency. Conveniently located near shopping, dining, schools, and major highways, this well-maintained Woodwind home offers generous living space, exceptional storage, quality updates, and outstanding outdoor amenities. Don't miss the opportunity to make this exceptional property your next home!

Location

State SC

County Spartanburg

Rooms

Primary Bedroom Level 3

Main Level Bedrooms 3

Interior

Interior Features Ceiling Fan(s), Cathedral Ceiling(s), Ceilings-Some 9 Ft +, Attic Stairs Pulldown, Fireplace, Soaking Tub, Ceiling - Blown, Laminate Counters, Bookcases

Heating Wood Stove, Forced Air, Heat Pump

Cooling Central Air, Heat Pump

Flooring Carpet, Ceramic Tile

Fireplaces Number 1

Fireplace Y

Appliance Cooktop, Dishwasher, Microwave, Electric Oven

Laundry 1st Floor, Electric Dryer Hookup, Walk-In, Washer Hookup

Exterior

Exterior Feature Balcony

Parking Features Attached, 2 Car Attached, Garage Door Opener, Driveway, Garage, Garage Faces Side

Garage Spaces 2.0

Pool In Ground

Roof Type Architectural

Building

Building Age 31-50

Lot Description Fenced Yard, Level, Sidewalk, Some Trees

Story One and One Half

Sewer Septic Tank

Water Public

Structure Type Wood Siding

Schools

Elementary Schools 7-E.P. Todd

Middle Schools 7-Mccracken

High Schools 7-Spartanburg

School District 7 Sptbg Co

Listed by Keller Williams on Main

Nearby Locations

Cindy McPhee-Barrett

"My job is to find and attract mastery-based agents to the office, protect the culture, and make sure everyone is happy! "

+1(864) 237-4057

cindy.yourhometeam@gmail.com

128 Millport Circle, #200, Greenville, 29607

GET MORE INFORMATION

Name
Phone*
Message

Go tour this home

45 Woodwind DR