

721 Longton ST, Woodruff, SC 29388
REQUEST A TOUR If you would like to see this home without being there in person, select the "Virtual Tour" option and your agent will contact you to discuss available opportunities.
In-PersonVirtual Tour
$ 226,900
Est. payment | /mo

3 Beds

2.5 Baths

1,206 SqFt


Save
$ 226,900
Est. payment | /mo
Save

3 Beds

2.5 Baths

1,206 SqFt

Key Details

Property Type Single Family Home

Sub Type Single Family Residence

Listing Status Active

Purchase Type For Sale

Approx. Sqft 1200-1399

Square Footage 1,206 sqft

Price per Sqft $188

Subdivision Village Iii

MLS Listing ID SPN339036

Style Cottage

Bedrooms 3

Full Baths 2

Half Baths 1

HOA Fees $600/ann

HOA Y/N Yes

Year Built 2026

Tax Year 2026

Lot Size 5,227 Sqft

Acres 0.12

Property Sub-Type Single Family Residence

Property Description

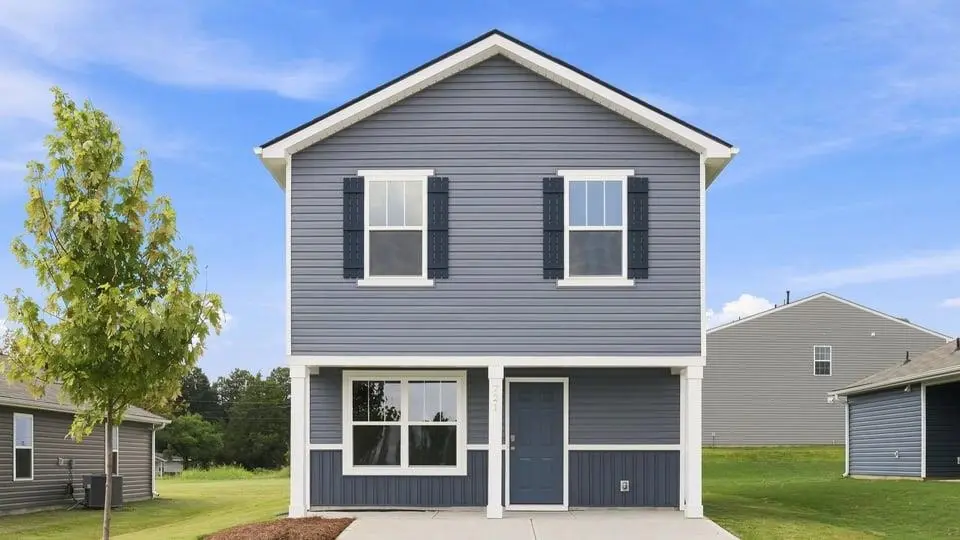
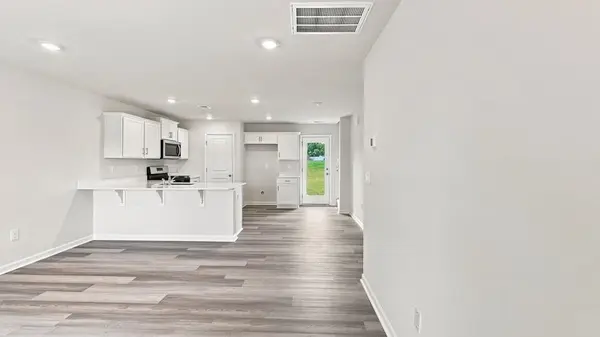
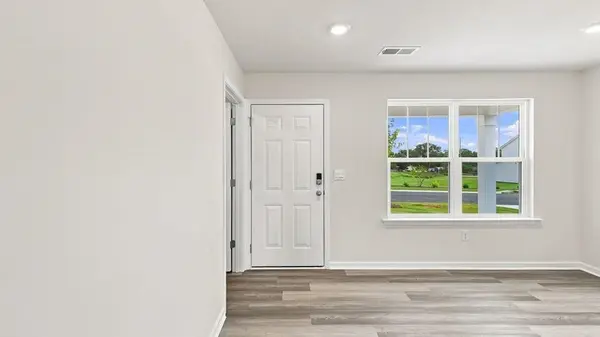
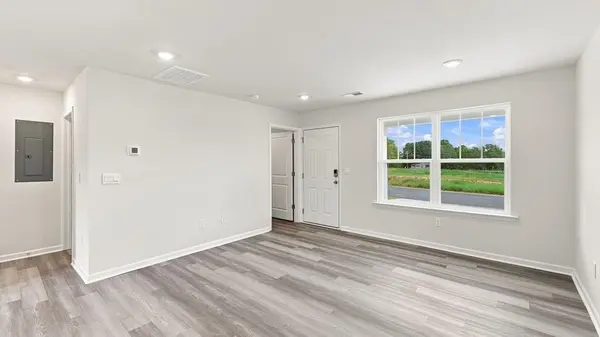
Welcome to 721 Longton Street in Village 3. This thoughtfully designed two-story home combines modern style with everyday functionality. Offering 3 bedrooms, 2.5 bathrooms, and 1,206 square feet of living space, this home provides the perfect balance of comfort and convenience. As you step inside, you're welcomed by an inviting foyer that leads into the open-concept living area. The family room, dining area, and kitchen flow seamlessly together, creating an ideal space for both daily living and entertaining. The kitchen features stainless steel appliances, ample countertop space, and durable hard-surface flooring, offering both practicality and contemporary appeal. Conveniently located on the main level, you'll find a powder room for guests as well as a utility room with space for a washer, dryer, and additional storage. Upstairs, the spacious primary suite serves as a private retreat, complete with a walk-in closet and an ensuite bathroom featuring a standing shower. Two secondary bedrooms are positioned nearby and share a full bathroom with a tub/shower combination, making the layout ideal for family members, guests, or a home office. Hard-surface flooring is featured throughout the main living areas and wet spaces for easy maintenance, while plush carpeting adds warmth and comfort to the bedrooms. Built with quality craftsmanship and modern finishes throughout, this home offers a functional layout designed to fit a variety of lifestyles. With its thoughtful design, comfortable living spaces, and prime location in Village 3, this home is the perfect blend of style, comfort, and convenience. Pictures are representative.

Location

State SC

County Spartanburg

Rooms

Basement None

Interior

Interior Features Cable Available, Walk-In Closet(s), Ceiling - Smooth, Solid Surface Counters, Pantry, Smart Home

Heating Forced Air

Cooling Central Air

Flooring Carpet, Luxury Vinyl

Fireplace Y

Appliance Dishwasher, Disposal, Microwave, Gas Oven, Self Cleaning Oven, Gas Range, Free-Standing Range

Laundry 1st Floor, Electric Dryer Hookup, Walk-In

Exterior

Exterior Feature Aluminum/Vinyl Trim, Windows - Tilt

Parking Features Driveway

Pool Windows - Tilt

Community Features Common Areas

Roof Type Composition

Building

Building Age Under Construction

Lot Description Level, Underground Utilities

Story Two

Sewer Public Sewer

Water Public

Structure Type Vinyl Siding

Schools

Elementary Schools 4-Woodruff E

Middle Schools 4-Woodruff J

High Schools 4-Woodruff High

School District 4 Sptbg Co

Others

HOA Fee Include Common Area

Listed by D.R. Horton

Nearby Locations

Cindy McPhee-Barrett

"My job is to find and attract mastery-based agents to the office, protect the culture, and make sure everyone is happy! "

+1(864) 237-4057

cindy.yourhometeam@gmail.com

128 Millport Circle, #200, Greenville, 29607

GET MORE INFORMATION

Name
Phone*
Message

Go tour this home

721 Longton ST