

231 CANADY RD, Wellford, SC 29385
REQUEST A TOUR If you would like to see this home without being there in person, select the "Virtual Tour" option and your agent will contact you to discuss available opportunities.
In-PersonVirtual Tour
$ 950,000
Est. payment | /mo

4 Beds

3.5 Baths

5,445 SqFt


Save
$ 950,000
Est. payment | /mo
Save

4 Beds

3.5 Baths

5,445 SqFt

Key Details

Property Type Single Family Home

Sub Type Single Family Residence

Listing Status Active

Purchase Type For Sale

Approx. Sqft 4400-4599

Square Footage 5,445 sqft

Price per Sqft $174

MLS Listing ID SPN338618

Style Contemporary

Bedrooms 4

Full Baths 3

Half Baths 1

HOA Y/N No

Year Built 2022

Annual Tax Amount $3,199

Tax Year 2025

Lot Size 2.200 Acres

Acres 2.2

Property Sub-Type Single Family Residence

Property Description

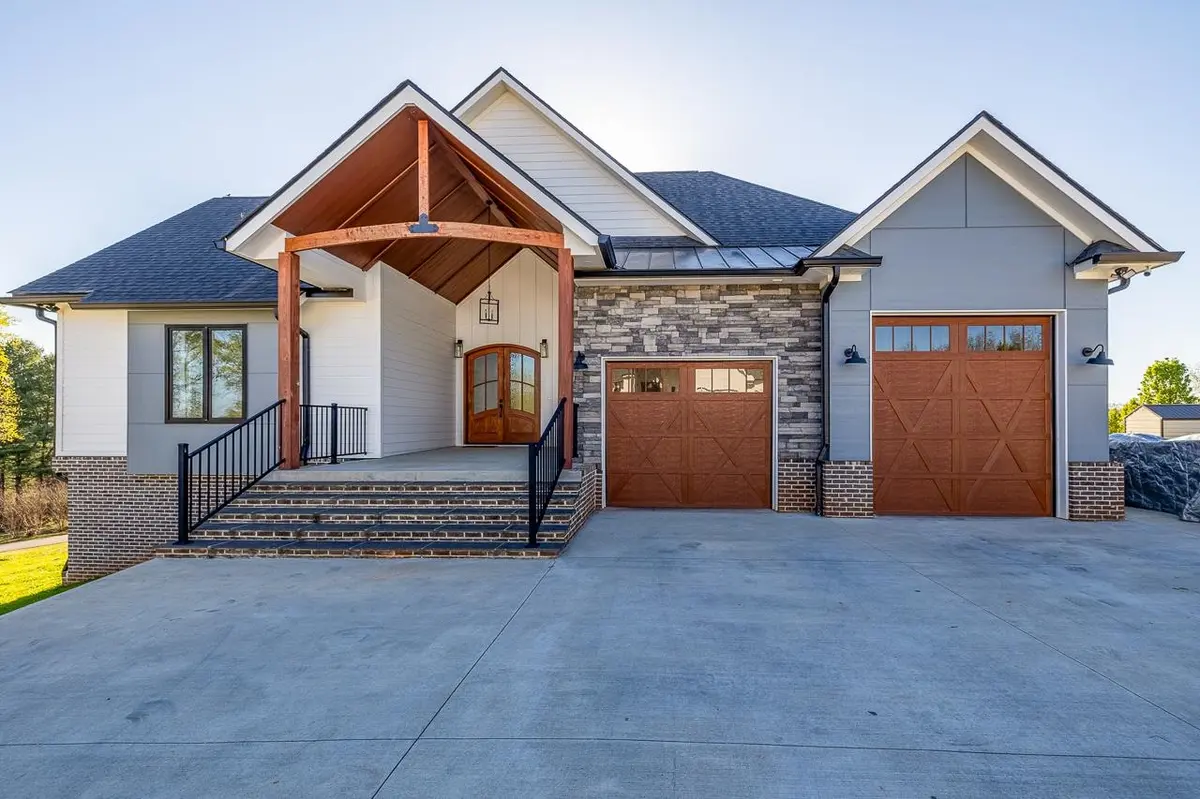
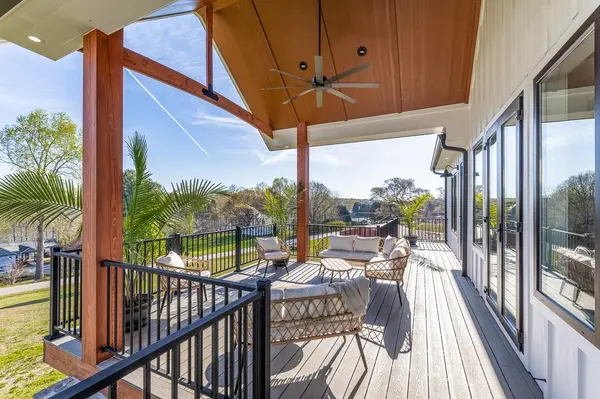
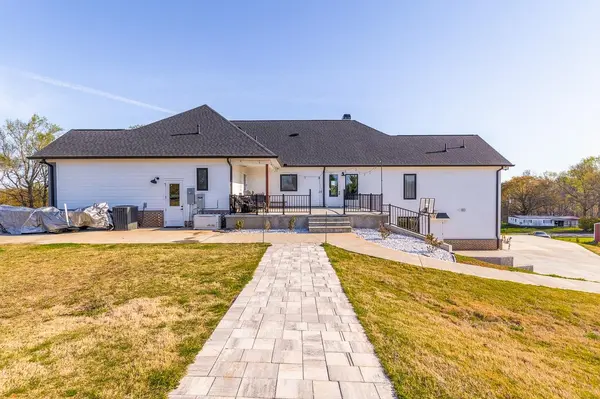
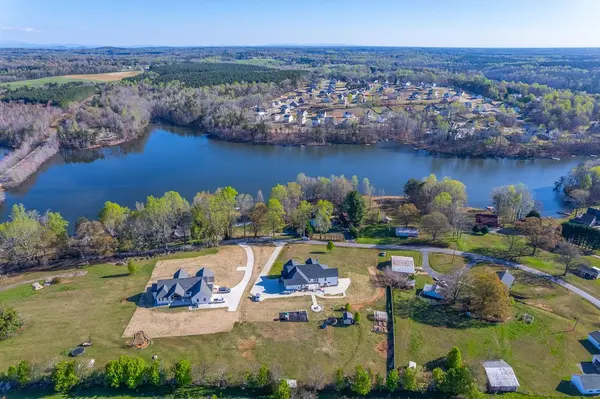
Presenting The Exquisite Estate at 231 Canady Road, great view of LAKE COOLEY, unparalleled amenities is TRULY one of a kind. A remarkable 5- bedroom and 3.5 bathroom MODERN STYLE residence with 2.2 acres no restrictions, on a hilltop. The GRAND ENTRANCE with double door leading into a shiplap style foyer with barn door and gorgeous large tile. A well designed open concept GREAT ROOM combined with dinning area around a huge CHARMING natural gas fire place in the center, overseeing the BEAUTIFUL stairway. Coffered 12' ceiling stepping down to 10' to distinguish between great room, dinning and foyer. Possibility of sixth bedroom on the first floor. The open large kitchen centered around enormous 10x4' island with ample storage cabinets and plenty of seating, combined with nook and breakfast area. THE KITCHEN featuring leather finish DOLOMITE countertops and backsplash, stainless appliance and modern style hood with additional custom heavy duty vent, custom cabinetry, generous stainless farm sink, pot filler, 5 burner gas range and double oven. Sound system, central vac, 8' modern style doors throughout, luxury vinyl plank floors extremely durable in the whole house, NO CARPET. The OWNERS SUITE with own separate access door to the front deck to relax, ENJOY the nature and gaze over with BREATHTAKING view of the LAKE. Also featuring a luxury relaxing soaking jetted bathtub, all glass separate shower, double vanity, two walk in closets and the AMAZING LARGE tile works. WOW! From the garage step into mudroom and laundry with doors to the back patio. A secluded cellar with hatch locking doors in the floor with 10" all concrete walls and floor for all your canning and storage needs. Step into the backyard OASIS with fenced-in BIG partially covered for grilling/cooking concrete patio overseeing concrete ball court/bike riding enormous pad, playground overviewed from kitchen window, natural gas fire-pit with sitting area. On the first floor a HUGE open family room with wood burning fireplace great for family gathering, with another bedroom and office, studio/rec room, heated floor full bathroom and tornado shelter room. Also 2 tankless naturalgas water heaters for constant water for both floors, well, 3 irrigation zones system for front and backyard. Also gas generator (generac) outside ready to take over the house in case of power outage, A 1000 gallon tank barred in the ground and additional workshop with lights. WOW! Potentially a separate apartment in the back has own private access, with rough electrical, plumbing, and HVAC, sauna room is available too. Lots of privacy house sits on a dead end road. With the limited inventory market THIS IS A GEM, perfectly located in the middle, minutes from HWY 176 and HWY 29. Minutes away from Lake Cooley park with boat ramp access. Within 20 minutes from GSP airport, BMW plant, shopping, restaurants and parks make it the epitome of convenience in the PRIME Lyman area.

Location

State SC

County Spartanburg

Rooms

Basement Partially Finished, Unifinished HVAC, Walk-Out Access

Interior

Interior Features Ceiling Fan(s), Central Vacuum, Ceilings-Some 9 Ft +, Tray Ceiling(s), Attic Stairs Pulldown, Fireplace, Fireplace(s), Walk-In Closet(s), Ceiling - Smooth, Sauna, Solid Surface Counters, Bookcases, Utility Sink, Open Floorplan, Split Bedroom Plan, In-Law Floorplan, Drop Ceiling(s), Coffered Ceiling(s), Walk-In Pantry, Pot Filler Faucet, Radon Mitigation System

Heating Forced Air, Multi-Units

Cooling Central Air, Multi Units

Flooring Ceramic Tile, Hardwood, Luxury Vinyl

Fireplace N

Appliance Gas Cooktop, Dishwasher, Disposal, Microwave, Double Oven, Range Hood

Laundry Gas Dryer Hookup, Multiple Hookups, Sink, Walk-In, Washer Hookup

Exterior

Exterior Feature Balcony, Sprinkler System

Parking Features Attached, Garage Door Opener, Driveway, Garage, Keypad Entry, Workshop in Garage

Garage Spaces 3.0

Roof Type Architectural,Metal

Building

Building Age 1-5

Lot Description Cul-De-Sac, Fenced Yard, Lake on Lot, Level, Mountain View, Water View

Story Two

Sewer Septic Tank

Water Available, Well

Structure Type Brick Veneer,HardiPlank Type,Stone

Schools

Elementary Schools 5-Berry Shoals

Middle Schools 5-Beech Springs

High Schools 5-Byrnes High

School District 5 Sptbg Co

Others

HOA Fee Include None

Listed by EXP Realty LLC

Nearby Locations

Cindy McPhee-Barrett

"My job is to find and attract mastery-based agents to the office, protect the culture, and make sure everyone is happy! "

+1(864) 237-4057

cindy.yourhometeam@gmail.com

128 Millport Circle, #200, Greenville, 29607

GET MORE INFORMATION

Name
Phone*
Message

Go tour this home

231 CANADY RD