

2554 Deep Gap Farm RD, Mill Spring, NC 28756
REQUEST A TOUR If you would like to see this home without being there in person, select the "Virtual Tour" option and your agent will contact you to discuss available opportunities.
In-PersonVirtual Tour
$ 1,645,000
Est. payment | /mo

4 Beds

3.5 Baths

4,350 SqFt


$ 1,645,000
Est. payment | /mo

4 Beds

3.5 Baths

4,350 SqFt

Key Details

Property Type Single Family Home

Sub Type Single Family Residence

Listing Status Active

Purchase Type For Sale

Approx. Sqft 4200-4399

Square Footage 4,350 sqft

Price per Sqft $378

MLS Listing ID SPN338599

Style Craftsman

Bedrooms 4

Full Baths 3

Half Baths 1

HOA Fees $3,132/ann

HOA Y/N Yes

Year Built 2006

Annual Tax Amount $6,377

Tax Year 2025

Lot Size 6.240 Acres

Acres 6.24

Property Sub-Type Single Family Residence

Property Description

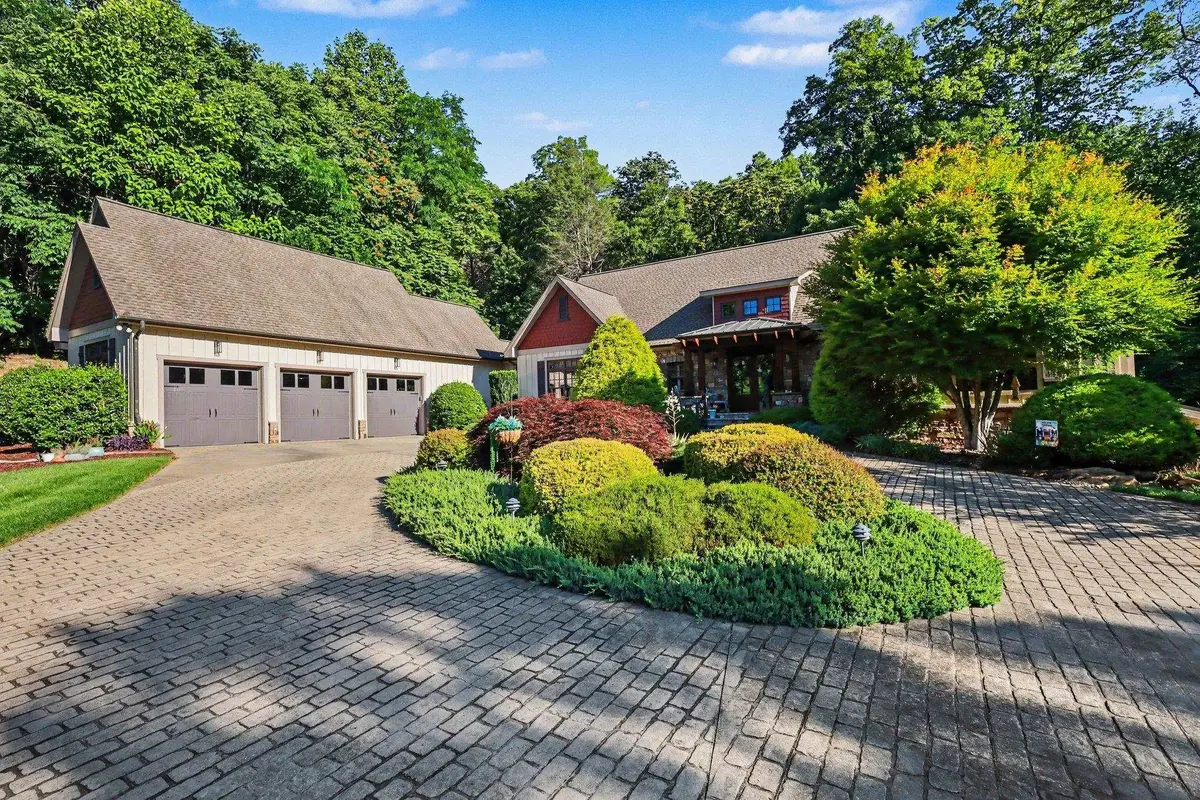
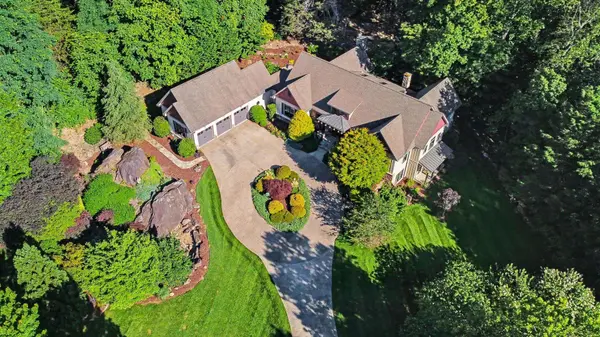
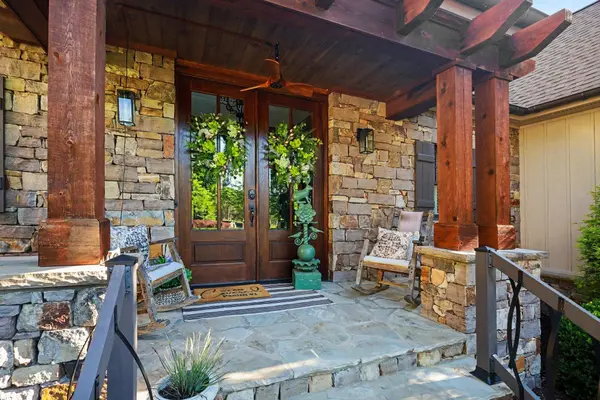
Located within the prestigious gated community of BRIGHT'S CREEK, this exceptional 6.24-ACRE PRIVATE ESTATE delivers the perfect blend of LUXURY LIVING, PRIVACY, AND BREATHTAKING MOUNTAIN BEAUTY. Two picturesque creeks wind through the property and merge into a STUNNING PRIVATE WATERFALL, creating a serene retreat rarely found in Western North Carolina. Bright's Creek is celebrated for its TOM FAZIO–DESIGNED CHAMPIONSHIP GOLF COURSE and sought-after golf and equestrian lifestyle. Community amenities include POOL, GOLF, RESTAURANT, TENNIS, AND PICKLEBALL (membership available), offering true RESORT-STYLE LIVING. A dramatic TWO-STORY FOYER welcomes you inside, immediately showcasing the home's spacious layout and refined finishes. THIS HOME IS BEING SOLD FULLY FURNISHED. Thoughtfully updated and meticulously maintained, the residence features THREE NEW HVAC UNITS (2024), FRESH EXTERIOR PAINT, and ALL-NEW EXTERIOR LIGHTING for enhanced curb appeal. A WHOLE-PROPERTY IRRIGATION SYSTEM keeps the grounds lush year-round. Recent 2023 upgrades include WASHER, DRYER, DISHWASHER, REFRIGERATOR, and NEW GARAGE DOOR MOTORS. In 2025, a striking OUTDOOR FIREPLACE was added—perfect for entertaining or enjoying peaceful evenings under the Carolina sky. REFINISHED HARDWOOD FLOORS flow throughout the main living areas, adding warmth and timeless elegance. Designed for both everyday comfort and hosting, the GOURMET KITCHEN features a GAS COOKTOP, WALL OVEN, BAR SEATING, AND EXPOSED BEAMS, blending architectural character with an open, inviting atmosphere ideal for gatherings. The LUXURIOUS PRIMARY SUITE serves as a private retreat with THREE WALK-IN CLOSETS and generous space designed for relaxation. Step outside to the EXPANSIVE SCREENED PORCH WITH FIREPLACE overlooking the backyard, where DRAMATIC ROCK OUTCROPPINGS and the soothing sounds of flowing water create an unforgettable outdoor living experience. The FULL BASEMENT greatly enhances the home's versatility, offering a comfortable DEN, TWO BEDROOMS, AND TWO FULL BATHS—ideal for guests, multigenerational living, or recreation. An additional 1,760 SQ FT OF UNFINISHED SPACE provides incredible potential for a HOME THEATER, FITNESS STUDIO, WORKSHOP, OR FUTURE EXPANSION. With RARE ACREAGE, extensive upgrades, RESORT-STYLE AMENITIES, and extraordinary water features, this property presents a truly unique opportunity to experience UPSCALE MOUNTAIN LIVING WITH MODERN CONVENIENCES—only a short distance to LAKE ADGER, LAKE LURE, AND TRYON INTERNATIONAL EQUESTRIAN CENTER.

Location

State NC

County Polk

Rooms

Basement Partially Finished, Full, Walk-Out Access

Interior

Interior Features Ceiling Fan(s), Tray Ceiling(s), Attic Stairs Pulldown, Walk-In Closet(s), Wet Bar, Sauna, See Remarks, Entrance Foyer, Open Floorplan

Heating Forced Air, Heat Pump

Cooling Central Air, Multi Units

Flooring Carpet, Ceramic Tile, Concrete, Wood

Fireplaces Number 2

Fireplace Y

Appliance Down Draft, Gas Cooktop, Dishwasher, Disposal, Dryer, Microwave, See Remarks, Convection Oven, Electric Oven, Self Cleaning Oven, Refrigerator

Laundry 1st Floor, Electric Dryer Hookup, Sink

Exterior

Exterior Feature See Remarks, Sprinkler System, Water Feature

Parking Features 3 Car Attached, Garage Door Opener, Keypad Entry

Garage Spaces 3.0

Community Features Clubhouse, Gated, Golf, Tennis Court(s), See Remarks, Exercise Facility, Pool, Walking Trails

Roof Type Architectural

Building

Building Age 11-20

Lot Description Creek, Mountain View, On Golf Course, Water View, Wooded

Story One

Sewer Private Sewer

Water Public

Structure Type Shingle Siding,Hardboard Siding,Stone

Schools

Elementary Schools Other

Middle Schools Other

High Schools Other

School District 8 (Outside Sptbg Co)

Others

HOA Fee Include Cable TV,Insurance,See Remarks,Recreation Facility,Security,Trash

Virtual Tour https://www.visualtour.com/show.asp?t=4956778

Listed by Expert Real Estate Team

Nearby Locations

Cindy McPhee-Barrett

"My job is to find and attract mastery-based agents to the office, protect the culture, and make sure everyone is happy! "

+1(864) 237-4057

cindy.yourhometeam@gmail.com

128 Millport Circle, #200, Greenville, 29607

GET MORE INFORMATION

Name
Phone*
Message

Go tour this home

2554 Deep Gap Farm RD