

190 Heatherwood LN, Greer, SC 29651
REQUEST A TOUR If you would like to see this home without being there in person, select the "Virtual Tour" option and your agent will contact you to discuss available opportunities.
In-PersonVirtual Tour
$ 325,900
Est. payment | /mo

3 Beds

2.5 Baths

1,950 SqFt


Save
$ 325,900
Est. payment | /mo
Save

3 Beds

2.5 Baths

1,950 SqFt

Key Details

Property Type Single Family Home

Sub Type Single Family Residence

Listing Status Active

Purchase Type For Sale

Approx. Sqft 1800-1999

Square Footage 1,950 sqft

Price per Sqft $167

Subdivision Heatherfield

MLS Listing ID SPN338559

Style Craftsman

Bedrooms 3

Full Baths 2

Half Baths 1

HOA Fees $390/ann

HOA Y/N Yes

Year Built 2018

Annual Tax Amount $2,403

Tax Year 2025

Lot Size 4,791 Sqft

Acres 0.11

Property Sub-Type Single Family Residence

Property Description

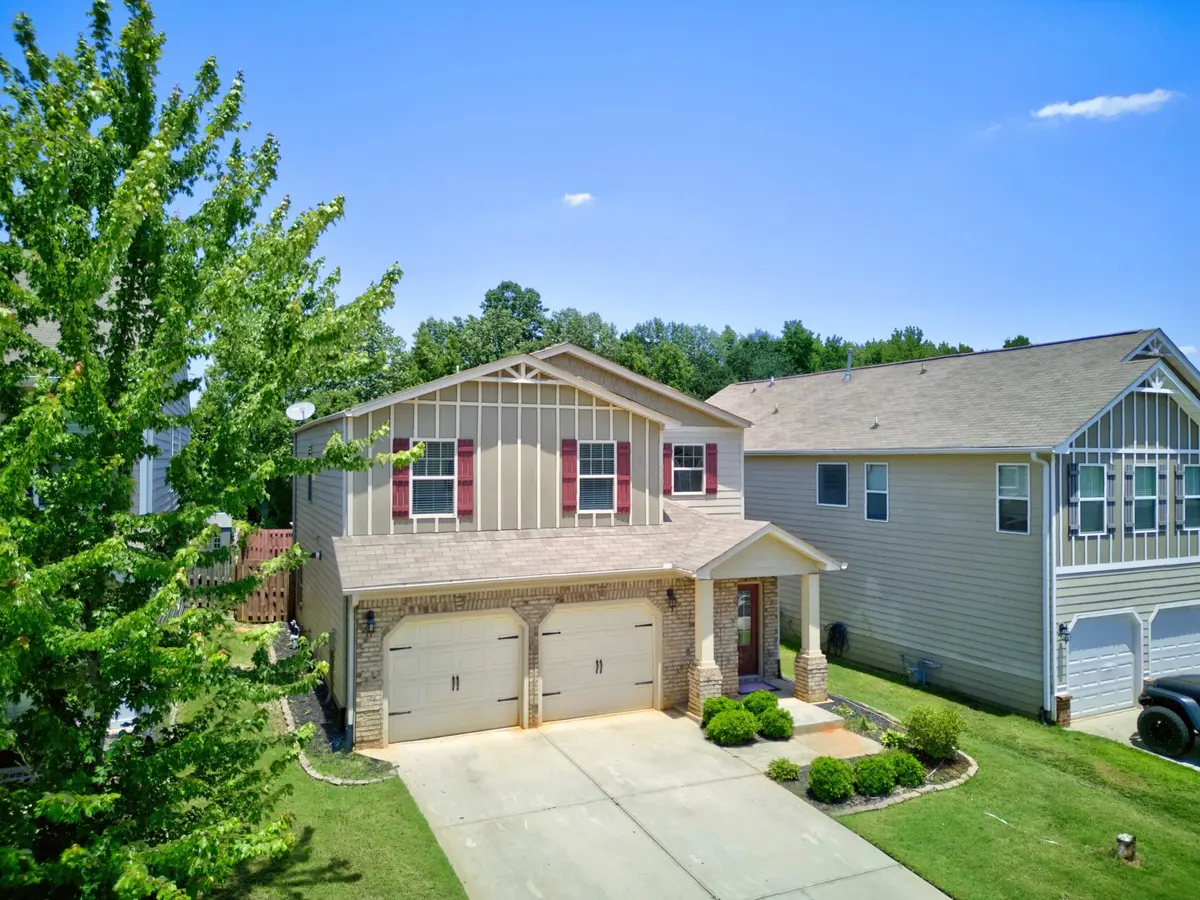
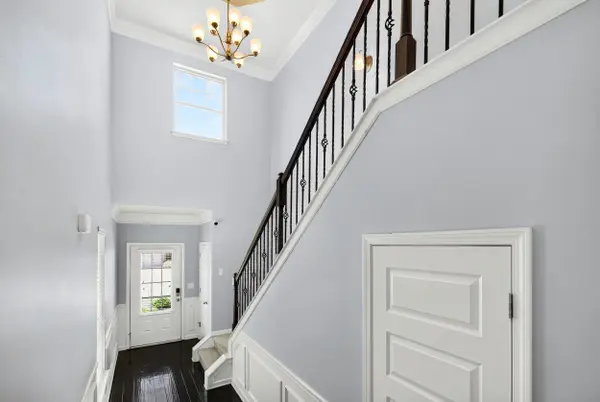
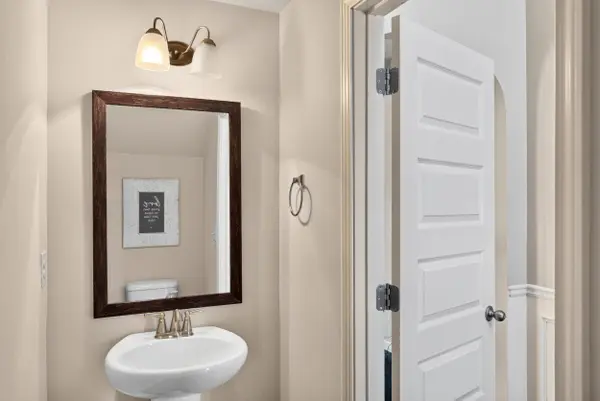
Enjoy the best of both worlds with a peaceful, slower-paced setting away from the traffic and hustle of the city while remaining just minutes from shopping, dining, SC-101, and I-85. Located in a luxury-style cul-de-sac community with NO THROUGH TRAFFIC, this home offers the perfect blend of privacy, convenience, and upscale living. With NO HOMES BEHIND the property, you'll enjoy an added sense of privacy that's hard to find. Step inside to a dramatic two-story foyer featuring an elegant spindle staircase and soaring 9'+ ceilings throughout. Natural light fills the home, showcasing architectural details that add warmth and character, including arched doorways, picture frame wainscoting, crown molding, and a stunning coffered ceiling in the living room. A beautiful stone fireplace with mantel anchors the main living space. The kitchen is designed for both everyday living and entertaining, offering granite countertops, a neutral tile backsplash, stainless steel appliances, a gas range, and a large center island that serves as the heart of the home. The spacious primary suite features a walk-in closet, double sinks, tiled walk-in shower, and a relaxing garden tub. Vaulted ceilings in every bedroom create an open, airy feel throughout the upper level. Outside, enjoy a fully fenced backyard with a privacy fence and a covered back porch, providing the perfect space to unwind or entertain. With no homes behind you, you'll appreciate an added sense of privacy rarely found in neighborhood living. Wood and ceramic tile flooring, a tankless water heater, and timeless finishes throughout complete the package.

Location

State SC

County Spartanburg

Rooms

Basement None

Interior

Interior Features Cathedral Ceiling(s), Ceilings-Some 9 Ft +, Tray Ceiling(s), Attic Stairs Pulldown, Fireplace, Walk-In Closet(s), Soaking Tub, Ceiling - Smooth, Entrance Foyer, Coffered Ceiling(s), Pantry

Heating Forced Air

Cooling Attic Fan, Central Air

Flooring Carpet, Ceramic Tile, Vinyl, Wood

Fireplaces Number 1

Fireplace Y

Appliance Dishwasher, Disposal, Microwave, Gas Range, Free-Standing Range, Refrigerator

Laundry 1st Floor, Electric Dryer Hookup, Walk-In, Washer Hookup

Exterior

Exterior Feature Aluminum/Vinyl Trim, Windows - Tilt

Parking Features 2 Car Attached, Garage Door Opener, Driveway

Garage Spaces 2.0

Pool Windows - Tilt

Roof Type Composition

Building

Building Age 6-10

Lot Description Cul-De-Sac, Fenced Yard, Level, Sidewalk, Underground Utilities

Story Two

Sewer Public Sewer

Water Public

Structure Type Brick Veneer,Hardboard Siding

Schools

Elementary Schools 5-Abner Creek Elem

Middle Schools 5-Florence Chapel

High Schools 5-Byrnes High

School District 9 (Greer)

Listed by Realty One Group Freedom

Nearby Locations

Cindy McPhee-Barrett

"My job is to find and attract mastery-based agents to the office, protect the culture, and make sure everyone is happy! "

+1(864) 237-4057

cindy.yourhometeam@gmail.com

128 Millport Circle, #200, Greenville, 29607

GET MORE INFORMATION

Name
Phone*
Message

Go tour this home

190 Heatherwood LN