
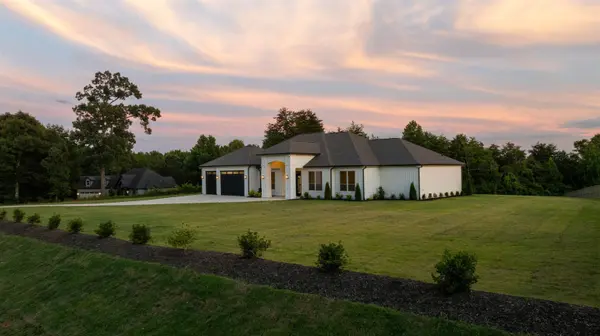

1730 Riveroak RD, Inman, SC 29349
REQUEST A TOUR If you would like to see this home without being there in person, select the "Virtual Tour" option and your agent will contact you to discuss available opportunities.
In-PersonVirtual Tour
$ 999,000
Est. payment | /mo

4 Beds

3.5 Baths

3,268 SqFt


Save
$ 999,000
Est. payment | /mo
Save

4 Beds

3.5 Baths

3,268 SqFt

Key Details

Property Type Single Family Home

Sub Type Single Family Residence

Listing Status Active

Purchase Type For Sale

Approx. Sqft 3200-3399

Square Footage 3,268 sqft

Price per Sqft $305

MLS Listing ID SPN338513

Style Contemporary,See Remarks

Bedrooms 4

Full Baths 3

Half Baths 1

HOA Y/N No

Year Built 2026

Annual Tax Amount $429

Tax Year 2025

Lot Size 1.010 Acres

Acres 1.01

Property Sub-Type Single Family Residence

Property Description

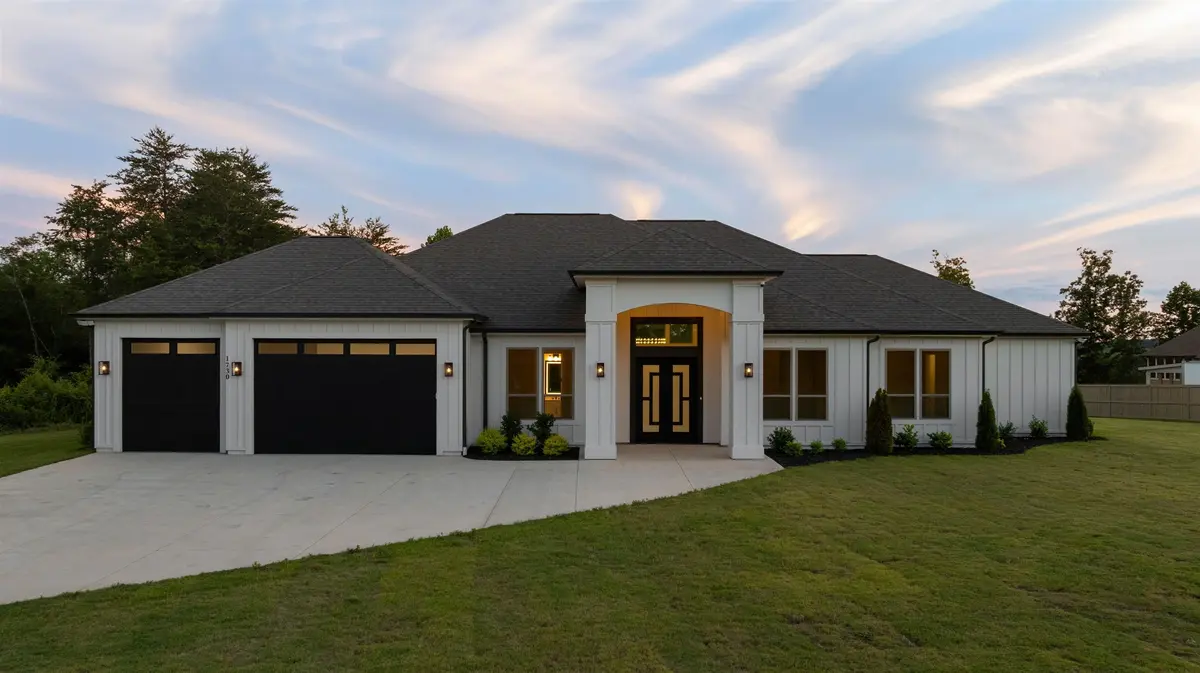
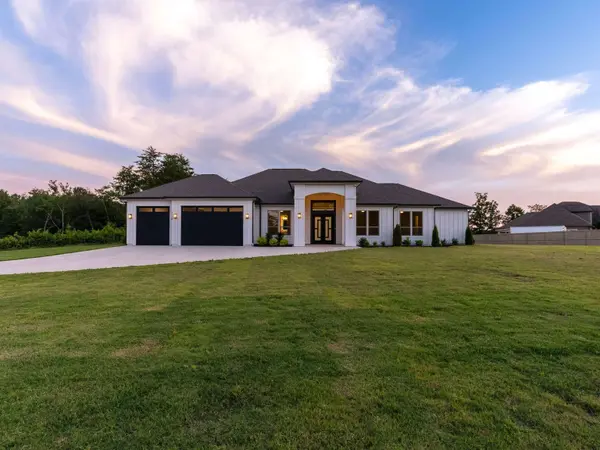
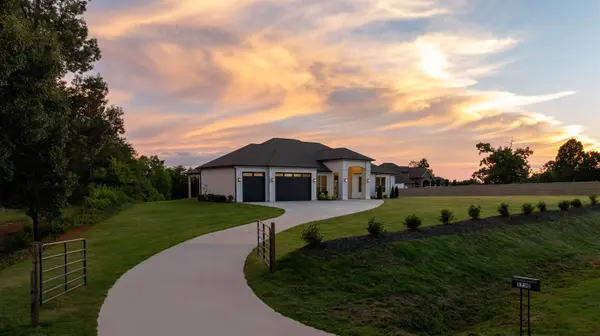
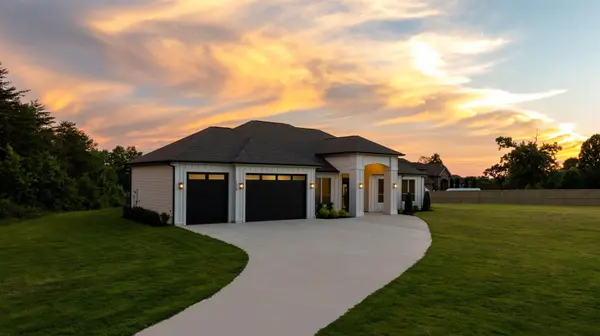
Discover 1730 Riveroak Road — an exceptional new custom built one level home in Parker Estates, Inman, SC. This modern transitional residence sits on a spacious 1+ acre lot with no HOA restrictions, offering unparalleled freedom and privacy. A gated entry and extra long concrete driveway welcome you to the striking board-and-batten white Residence with an oversized 10ft 3-car garage. Automatic sprinklers keep the green landscaping vibrant and lush with easy maintenance. This single level expands over 3,200 + Sq Ft with 4 bedrooms (all with walk in closets) and 3 1/2 bath, adapting to any season in life. Inside, iron double doors open to a grand foyer that flows seamlessly into the expansive great room. Highlighted by built-in bookcases, a cozy fireplace, soaring 15 foot tray ceilings, and sweeping views of the large, private backyard, creating a space to relax or entertain. The expansive kitchen features floor-to-ceiling cabinetry with a clean aesthetic design, elegant quartz counters and backsplash, a built-in hood, and stainless appliances. A convenient café bar runs parallel to the walk in pantry, keeping your kitchen organized and functional. Oversized windows frame picturesque backyard views where you can catch evening sunsets painting the sky. The laundry room is designed practically with a utility sink, additional cabinetry, window view, and extra space to convert into a Mudroom-Laundry combo for the growing family. Tucked at the rear for privacy, the Primary Suite boasts double doors, a tray ceiling +fan, and large windows overlooking the serene yard. The luxurious primary bath includes a custom length vanity, separate tub and shower, and multiple closets, including a sizable walk-in with a built-in closet system. One of the 3 bedrooms is ensuite, perfect for guest accommodations. Step outside to the covered patio with tongue-and-groove ceiling and fan, ideal for hot tub relaxation, patio dining, or family barbecues. An outdoor kitchen equipped with a Forno BBQ grill, sink, storage, and beverage refrigerator elevates entertaining to the next level. The expansive backyard sparks creativity, room for kids' soccer games, a future pool, gardens, or whatever your vision holds. Prime Location in the heart of the Upstate. Enjoy quick access to Lake Bowen for boating, fishing, and lakeside dining at spots like Bowen's Landing. Tee off at the highly regarded Woodfin Ridge Golf Course, just minutes away. Everyday conveniences, shopping, and dining in Inman and nearby Spartanburg/Boiling Springs are easily reachable, while the area invites exploration with nearby trails at Holston Creek Park (offering mountain views, disc golf, and more). Hiking opportunities toward the Foothills Trail, Table Rock, and Caesars Head for scenic waterfalls and Blue Ridge vistas. This low-maintenance, fresh, and versatile home blends modern elegance with comfortable family living in a fantastic freedom setting. Perfect for those seeking space, style, and Upstate convenience!

Location

State SC

County Spartanburg

Rooms

Basement None

Primary Bedroom Level 4

Main Level Bedrooms 4

Interior

Interior Features Ceiling Fan(s), Cathedral Ceiling(s), Ceilings-Some 9 Ft +, Tray Ceiling(s), Fireplace, Soaking Tub, Ceiling - Smooth, Solid Surface Counters, Bookcases, Utility Sink, Open Floorplan, Walk-In Pantry

Heating Forced Air, See Remarks

Cooling Central Air

Flooring Ceramic Tile, Luxury Vinyl, See Remarks

Fireplaces Number 1

Fireplace Y

Appliance Dishwasher, Electric Cooktop, Wall Oven, Range Hood

Laundry 1st Floor, Sink, Walk-In

Exterior

Exterior Feature Outdoor Grill, Sprinkler System, Outdoor Kitchen

Parking Features Attached, 3 Car Attached, Driveway, Garage, Garage Faces Side

Garage Spaces 3.0

Community Features None

Roof Type Architectural

Building

Building Age New/Never Occupied

Lot Description Fenced Yard, Level, See Remarks, Pasture, Some Trees

Story One

Sewer Septic Tank

Water Public

Structure Type HardiPlank Type

Schools

Elementary Schools 2-Oakland

Middle Schools 2-Boiling Springs

High Schools 2-Boiling Springs

School District 2 Sptbg Co

Listed by Blackstream International RE

Nearby Locations

Cindy McPhee-Barrett

"My job is to find and attract mastery-based agents to the office, protect the culture, and make sure everyone is happy! "

+1(864) 237-4057

cindy.yourhometeam@gmail.com

128 Millport Circle, #200, Greenville, 29607

GET MORE INFORMATION

Name
Phone*
Message

Go tour this home

1730 Riveroak RD