

4142 Crest Ridge LN, Boiling Springs, SC 29316
4142 Crest Ridge LN, Boiling Springs, SC 29316,Video Tour
4142 Crest Ridge LN, Boiling Springs, SC 29316
REQUEST A TOUR If you would like to see this home without being there in person, select the "Virtual Tour" option and your agent will contact you to discuss available opportunities.
In-PersonVirtual Tour
$ 645,000
Est. payment | /mo

5 Beds

4 Baths

4,310 SqFt


$ 645,000
Est. payment | /mo

5 Beds

4 Baths

4,310 SqFt

Key Details

Property Type Single Family Home

Sub Type Single Family Residence

Listing Status Active

Purchase Type For Sale

Approx. Sqft 4200-4399

Square Footage 4,310 sqft

Price per Sqft $149

Subdivision Providence Farm

MLS Listing ID SPN338470

Style Traditional

Bedrooms 5

Full Baths 4

HOA Fees $400/ann

HOA Y/N Yes

Year Built 2023

Annual Tax Amount $3,886

Tax Year 2025

Lot Size 0.950 Acres

Acres 0.95

Lot Dimensions 45x22x93x424x100x315

Property Sub-Type Single Family Residence

Property Description

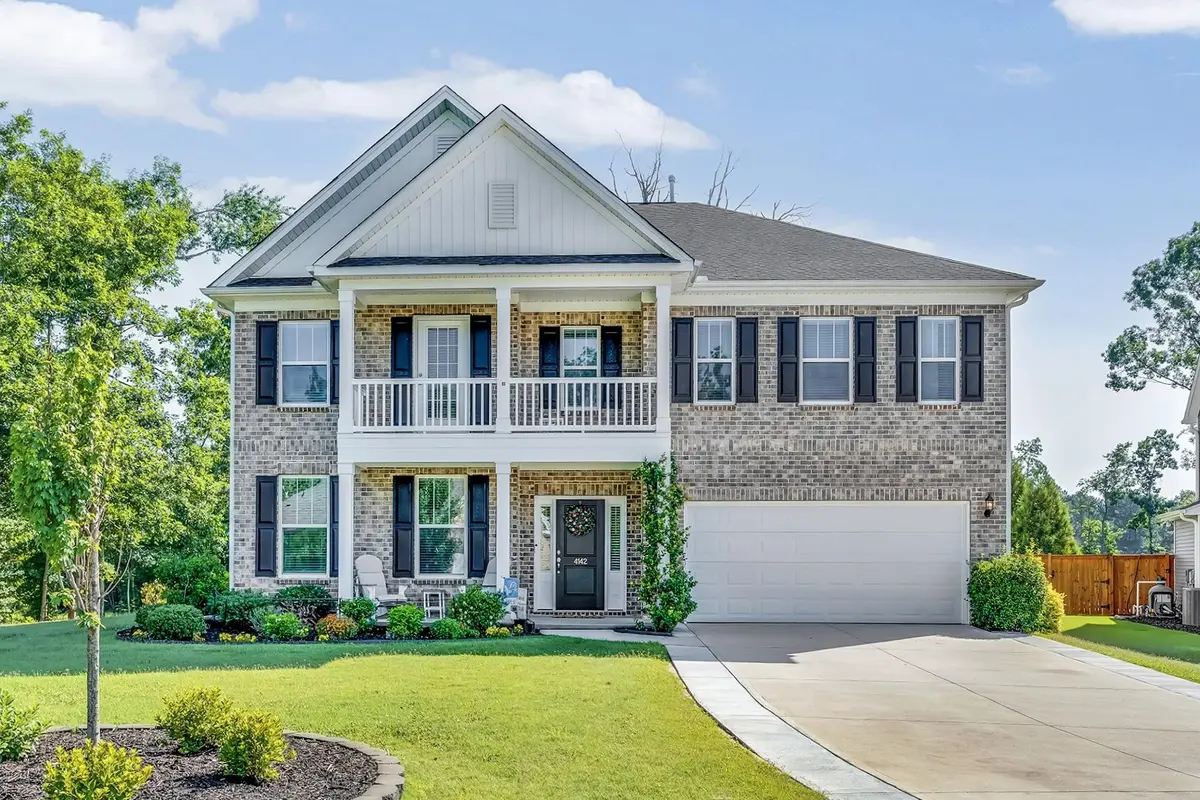
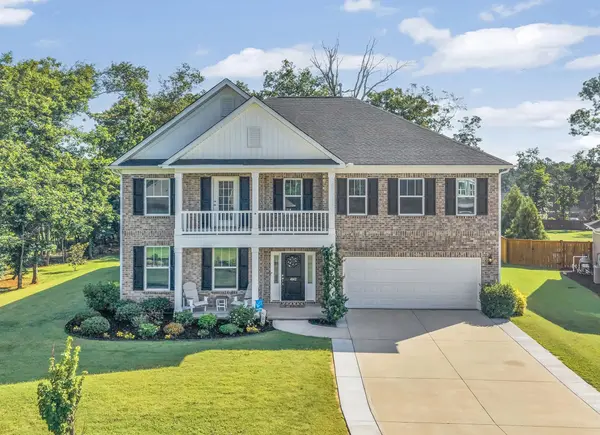
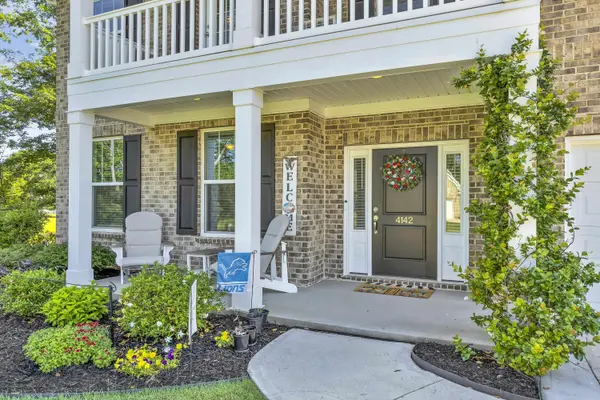
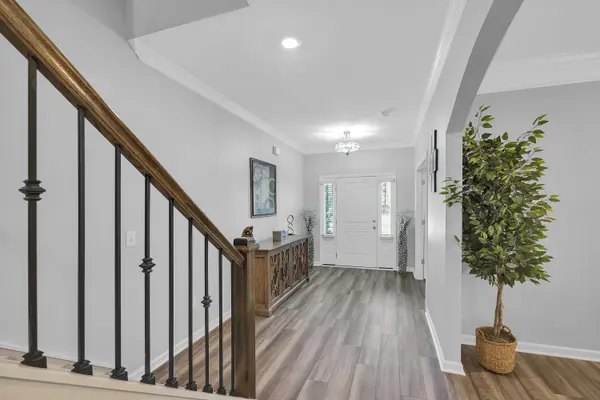
Nestled on a quiet cul-de-sac in Boiling Springs, this exceptional 5-bedroom, 4-bath home sits on nearly an acre and offers over 4,300 square feet of refined living space just minutes from Publix, Target, dining, and shopping. Designed for both everyday comfort and entertaining, the main level features a private office, formal dining room with coffered ceiling and built-ins, a spacious family room with gas log fireplace, and a gourmet kitchen with quartz countertops, large island, butler's pantry, and breakfast area. A sunroom overlooks the beautifully landscaped backyard, while a guest bedroom and full bath provide added flexibility. Upstairs, the luxurious primary suite includes a sitting area, dual walk-in closets, and a spa-like bath. A large loft, three additional bedrooms—including one with private balcony access—and an oversized laundry room complete the second level. Outdoor living shines with a covered pergola, fire pit, expanded patio, and dedicated grilling area. Additional highlights include a Nest security system that will convey with the home and gutter guards installed around the entire home for added convenience and low-maintenance living. With impressive curb appeal, privacy, and a prime location, this home delivers the perfect blend of luxury, space, and convenience.

Location

State SC

County Spartanburg

Rooms

Basement None

Primary Bedroom Level 1

Main Level Bedrooms 1

Interior

Interior Features Ceiling Fan(s), Ceilings-Some 9 Ft +, Tray Ceiling(s), Attic Stairs Pulldown, Fireplace, Ceiling - Smooth, Solid Surface Counters, Coffered Ceiling(s), Walk-In Pantry

Heating Forced Air

Cooling Central Air

Flooring Carpet, Ceramic Tile, Luxury Vinyl, See Remarks

Fireplaces Number 1

Fireplace Y

Appliance Electric Cooktop, Cooktop, Dishwasher, Disposal, Microwave, Convection Oven, Electric Oven, Self Cleaning Oven, Wall Oven, Electric Range, Range - Smooth Top, Range Hood, Refrigerator

Laundry 2nd Floor, Electric Dryer Hookup, Sink, Walk-In, Washer Hookup

Exterior

Exterior Feature Balcony, Sprinkler System

Parking Features Attached, 2 Car Attached, Driveway, Garage, Garage Faces Side

Garage Spaces 2.0

Community Features Common Areas, Street Lights

Roof Type Architectural

Building

Building Age 1-5

Lot Description Cul-De-Sac

Story Two

Sewer Septic Tank

Water Public

Structure Type Brick Veneer,Vinyl Siding

Schools

Elementary Schools 2-Sugar Ridge

Middle Schools 2-Boiling Springs

High Schools 2-Boiling Springs

School District 2 Sptbg Co

Others

HOA Fee Include Common Area,Street Lights

Virtual Tour https://www.zillow.com/view-imx/f1d3dc8f-0087-4bac-b2a4-0b3507bd505f?setAttribution=mls&wl=true&initialViewType=pano&utm_source=dashboard

Listed by Coldwell Banker Caine Real Est

Nearby Locations

Cindy McPhee-Barrett

"My job is to find and attract mastery-based agents to the office, protect the culture, and make sure everyone is happy! "

+1(864) 237-4057

cindy.yourhometeam@gmail.com

128 Millport Circle, #200, Greenville, 29607

GET MORE INFORMATION

Name
Phone*
Message

Go tour this home

4142 Crest Ridge LN