
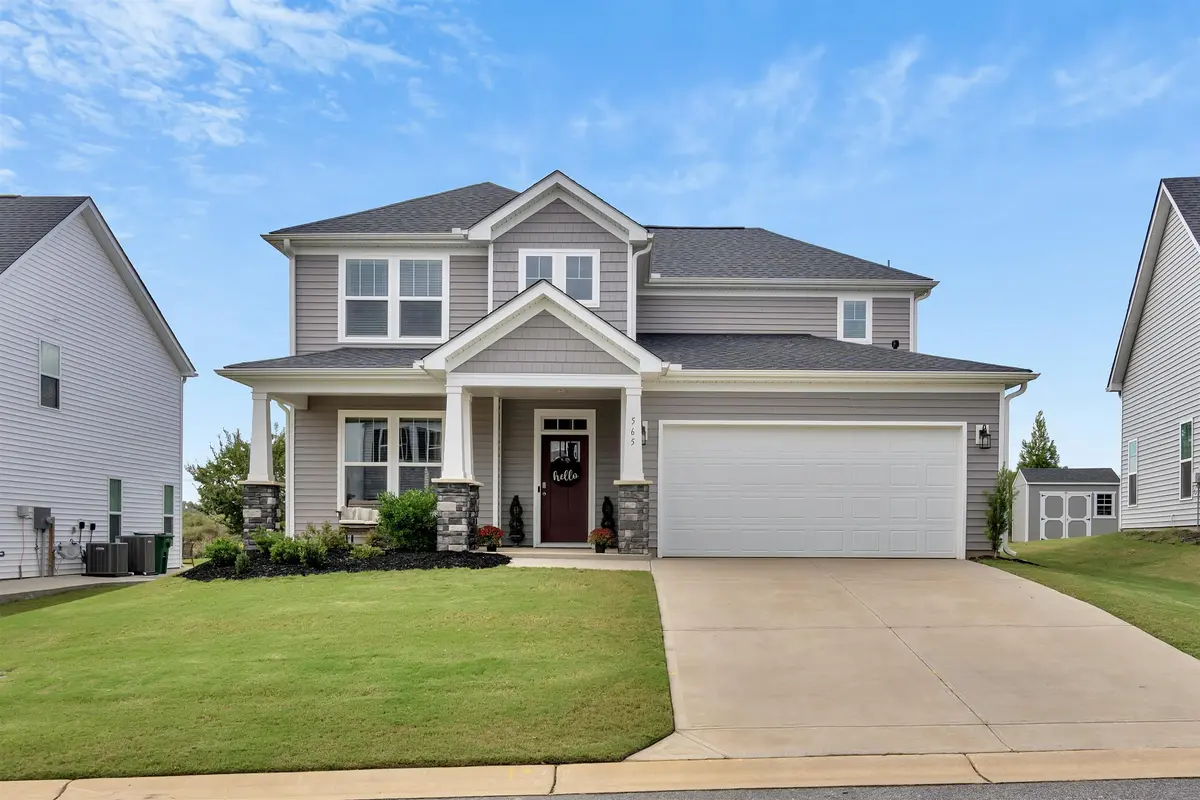

565 Fenwick DR, Woodruff, SC 29388
REQUEST A TOUR If you would like to see this home without being there in person, select the "Virtual Tour" option and your advisor will contact you to discuss available opportunities.
In-PersonVirtual Tour
$ 389,000
Est. payment | /mo

5 Beds

3.5 Baths

2,540 SqFt


Save
$ 389,000
Est. payment | /mo
Save

5 Beds

3.5 Baths

2,540 SqFt

Key Details

Property Type Single Family Home

Sub Type Single Family Residence

Listing Status Active

Purchase Type For Sale

Approx. Sqft 2400-2599

Square Footage 2,540 sqft

Price per Sqft $153

Subdivision Anderson Grant

MLS Listing ID SPN337789

Style Craftsman

Bedrooms 5

Full Baths 3

Half Baths 1

HOA Fees $425/ann

HOA Y/N Yes

Year Built 2022

Annual Tax Amount $2,206

Tax Year 2024

Lot Size 7,840 Sqft

Acres 0.18

Property Sub-Type Single Family Residence

Property Description

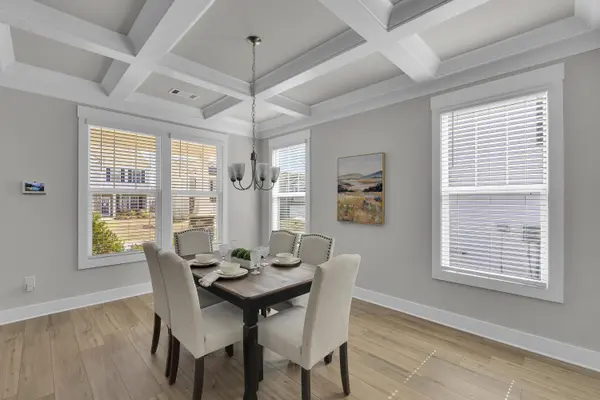
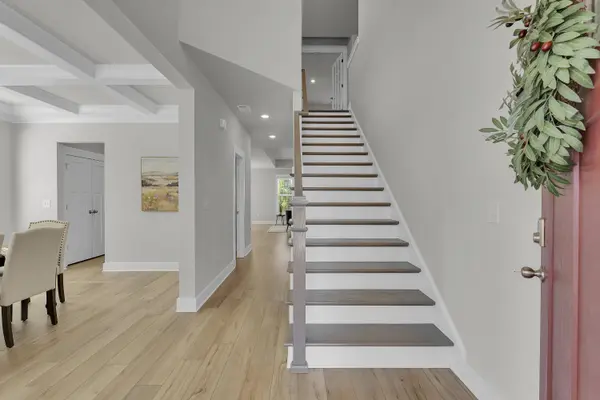
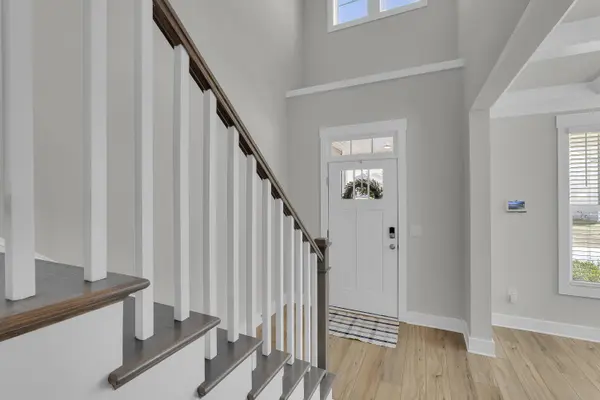
565 Fenwick Drive isn't just another newer construction home, this is the one buyers wait for in Anderson Grant. Rare main-level owner's suite? Check. Four bedrooms upstairs? Absolutely. Resort-style amenities and award-winning District 5 schools? You get it all here. Built in 2022 and loaded with the modern layout today's buyers actually want, this Middleton floor plan offers over 2,500 square feet of thoughtfully designed living space with room to spread out, entertain, work from home, and truly enjoy everyday life. The heart of the home is the bright open-concept kitchen and living area designed for gathering. From the oversized countertops and abundant cabinetry to the Butler's Pantry and seamless flow into the dining and living spaces, this is the kind of layout that simply works, whether you're hosting friends for game day or enjoying a quiet night at home. And the main-level primary suite? A true retreat. Privately tucked away, it offers a spacious walk-in closet and spa-inspired bath that feels like an escape from the rest of the home. Upstairs, you'll find four generously sized secondary bedrooms and two full bathrooms, including one exceptionally spacious bedroom that offers endless possibilities for larger furniture, a private guest retreat, shared sibling space, or whatever fits your lifestyle best. Outside your front door, Anderson Grant delivers one of the Upstate's most sought-after neighborhood lifestyles with a resort-style pool, pickleball courts, playground, Bark Park, fire pit gathering area, and community pavilion designed for connection and community. Conveniently located between Greenville and Spartanburg with quick access to I-26, I-85, GSP Airport, BMW, Tyger River Park, shopping, and dining, this location continues to attract buyers looking for both convenience and lifestyle. Homes with a hard-to-find main-level owner's suite in Anderson Grant don't come available often, especially in like-new condition. Don't miss your chance to make 565 Fenwick Drive yours before someone else does.

Location

State SC

County Spartanburg

Rooms

Basement None

Primary Bedroom Level 1

Main Level Bedrooms 1

Interior

Interior Features Ceiling Fan(s), Ceilings-Some 9 Ft +, Tray Ceiling(s), Attic Stairs Pulldown, Walk-In Closet(s), Ceiling - Smooth, Solid Surface Counters, Entrance Foyer, Open Floorplan, Pantry

Heating Forced Air

Cooling Central Air

Flooring Carpet, Laminate, Vinyl

Fireplace Y

Appliance Gas Cooktop, Dishwasher, Disposal, Microwave, Gas Oven

Laundry 1st Floor, Electric Dryer Hookup

Exterior

Exterior Feature Aluminum/Vinyl Trim

Parking Features Attached, 2 Car Attached, Garage Door Opener

Garage Spaces 2.0

Community Features Common Areas, Street Lights, Playground, Pool, Tennis Court(s)

Roof Type Architectural

Building

Building Age 1-5

Lot Description Level

Story Two

Sewer Public Sewer

Water Public

Structure Type Stone,Vinyl Siding

Schools

Elementary Schools 5-Reidville

Middle Schools 5-Berry Shoals

High Schools 5-Byrnes High

School District 5 Sptbg Co

Others

HOA Fee Include Common Area,Pool,Street Lights

Listed by Coldwell Banker Caine

Nearby Locations

Cindy McPhee-Barrett

"My job is to find and attract mastery-based agents to the office, protect the culture, and make sure everyone is happy! "

+1(864) 237-4057

cindy.yourhometeam@gmail.com

128 Millport Circle, #200, Greenville, 29607

GET MORE INFORMATION

Name
Phone*
Message

Go tour this home

565 Fenwick DR