

257 Valleyhigh DR, Inman, SC 29349
REQUEST A TOUR If you would like to see this home without being there in person, select the "Virtual Tour" option and your agent will contact you to discuss available opportunities.
In-PersonVirtual Tour
$ 469,900
Est. payment | /mo

4 Beds

2.5 Baths

2,248 SqFt


Save
$ 469,900
Est. payment | /mo
Save

4 Beds

2.5 Baths

2,248 SqFt

Key Details

Property Type Single Family Home

Sub Type Single Family Residence

Listing Status Active

Purchase Type For Sale

Approx. Sqft 2200-2399

Square Footage 2,248 sqft

Price per Sqft $209

Subdivision Sugar Ridge

MLS Listing ID SPN337705

Style Cape Cod,Traditional

Bedrooms 4

Full Baths 2

Half Baths 1

HOA Fees $100/ann

HOA Y/N Yes

Year Built 2002

Annual Tax Amount $2,289

Tax Year 2025

Lot Size 0.930 Acres

Acres 0.93

Property Sub-Type Single Family Residence

Property Description

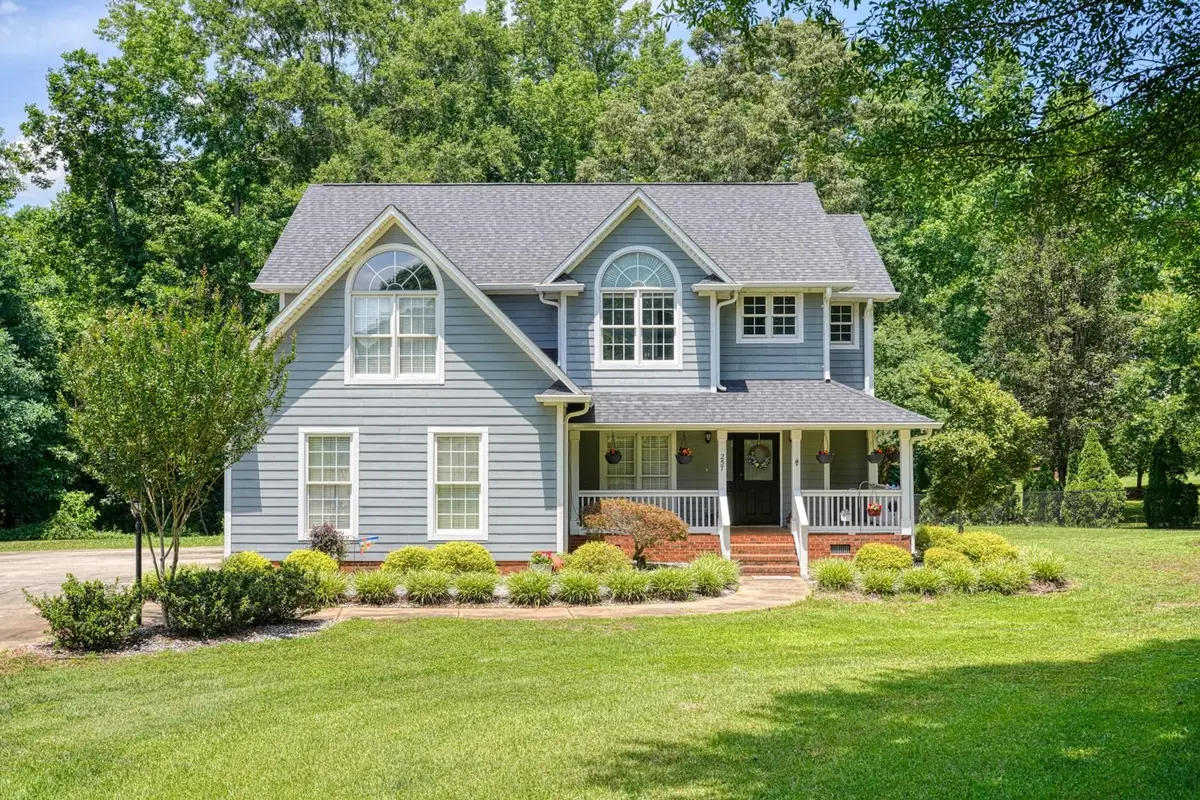
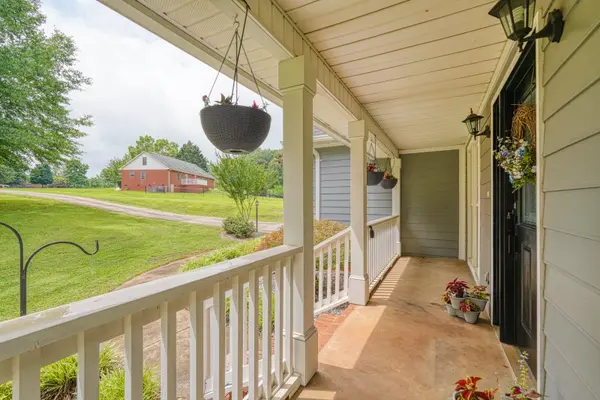
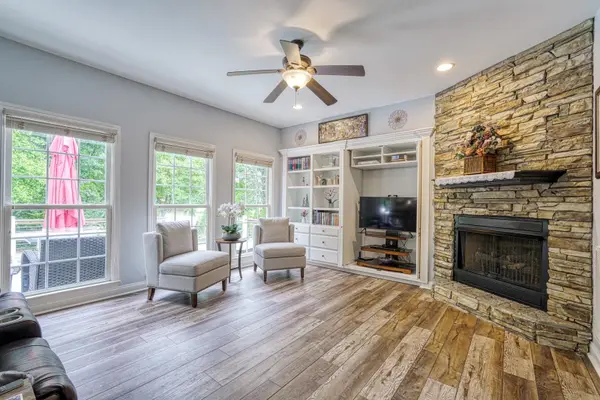
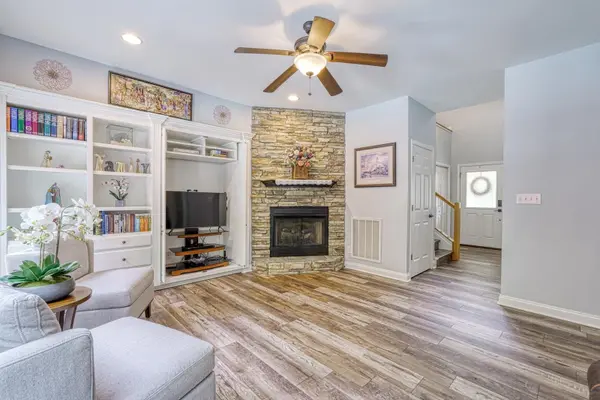
Check out this beautifully maintained 4-bedroom, 2.5-bath home featuring a sparkling in-ground POOL and situated on a spacious .93-acre lot in highly desirable School District 2. From the moment you arrive, you'll appreciate the inviting wraparound front porch and exceptional curb appeal. Out back, the pool serves as the centerpiece of your own private retreat, surrounded by mature trees that create a peaceful, scenic backdrop and added privacy. One of the home's most captivating features is the view from the front door- step inside and your eyes are immediately drawn through the living room windows to the beautifully landscaped backyard, expansive deck, and sparkling pool beyond. Inside, you'll find a versatile flex room on the main level that can serve as a formal living room, home office, playroom, or additional sitting area. The spacious living room features a cozy gas log fireplace and flows seamlessly into the kitchen, creating an ideal layout for both everyday living and entertaining. The well-appointed kitchen offers granite countertops, abundant cabinetry, generous workspace, and plenty of room for gathering with family and friends. The oversized owner's suite provides a relaxing retreat with a large walk-in closet and a private ensuite bath featuring dual vanities, a jetted soaking tub, and a separate shower. Three additional bedrooms offer comfortable accommodations for family or guests and share a well-appointed full bath. Step outside to enjoy the ultimate backyard oasis. A huge deck overlooks the gorgeous fenced-in pool, providing the perfect setting for summer gatherings, grilling, or simply relaxing while enjoying the tranquil surroundings. An additional storage building offers valuable extra storage and functionality. Conveniently located near I-26, this home provides easy access to downtown Spartanburg, Greenville, and North Carolina, making commuting and travel a breeze. With its desirable location, spacious floor plan, stunning backyard views, and resort-style outdoor living, this is a home you won't want to miss.

Location

State SC

County Spartanburg

Rooms

Basement None

Interior

Interior Features Ceiling Fan(s), Ceilings-Some 9 Ft +, Attic Stairs Pulldown, Fireplace, Walk-In Closet(s), Ceiling - Smooth, Solid Surface Counters, Bookcases, Pantry

Heating Forced Air, Heat Pump

Cooling Central Air, Heat Pump

Flooring Luxury Vinyl

Fireplace N

Appliance Electric Cooktop, Dishwasher, Disposal, Microwave

Exterior

Exterior Feature Aluminum/Vinyl Trim

Parking Features Attached, Garage Door Opener, Garage, Garage Faces Side

Garage Spaces 2.0

Pool In Ground

Roof Type Architectural

Building

Building Age 21-30

Lot Description Level, Some Trees, Underground Utilities

Story Two

Sewer Septic Tank

Water Public

Structure Type Wood Siding

Schools

Elementary Schools 2-Sugar Ridge

Middle Schools 2-Boiling Springs

High Schools 2-Boiling Springs

School District 2 Sptbg Co

Others

HOA Fee Include Street Lights

Listed by Keller Williams Realty

Nearby Locations

Cindy McPhee-Barrett

"My job is to find and attract mastery-based agents to the office, protect the culture, and make sure everyone is happy! "

+1(864) 237-4057

cindy.yourhometeam@gmail.com

128 Millport Circle, #200, Greenville, 29607

GET MORE INFORMATION

Name
Phone*
Message

Go tour this home

257 Valleyhigh DR