

906 Plantation DR, Simpsonville, SC 29681
REQUEST A TOUR If you would like to see this home without being there in person, select the "Virtual Tour" option and your agent will contact you to discuss available opportunities.
In-PersonVirtual Tour
$ 580,000
Est. payment | /mo

5 Beds

3 Baths

3,209 SqFt


$ 580,000
Est. payment | /mo

5 Beds

3 Baths

3,209 SqFt

Key Details

Property Type Single Family Home

Sub Type Single Family Residence

Listing Status Pending

Purchase Type For Sale

Approx. Sqft 3200-3399

Square Footage 3,209 sqft

Price per Sqft $180

MLS Listing ID SPN337375

Style Traditional

Bedrooms 5

Full Baths 3

HOA Fees $220/ann

HOA Y/N Yes

Year Built 1981

Annual Tax Amount $1,525

Tax Year 2025

Lot Size 0.430 Acres

Acres 0.43

Property Sub-Type Single Family Residence

Property Description

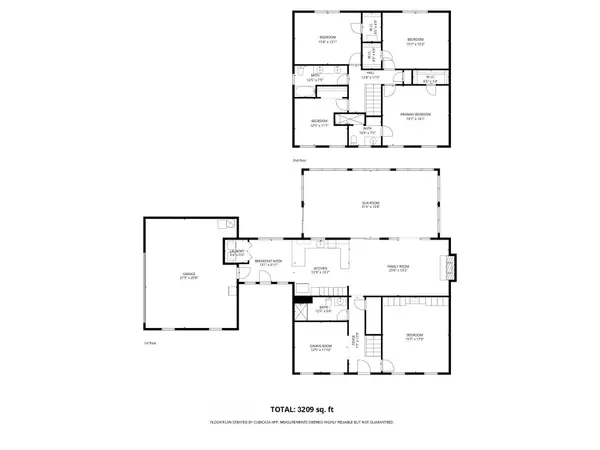
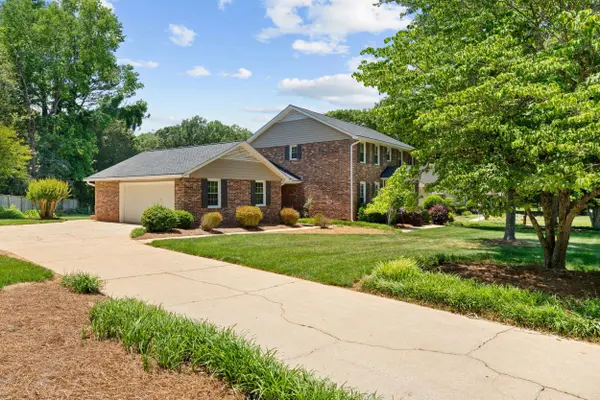
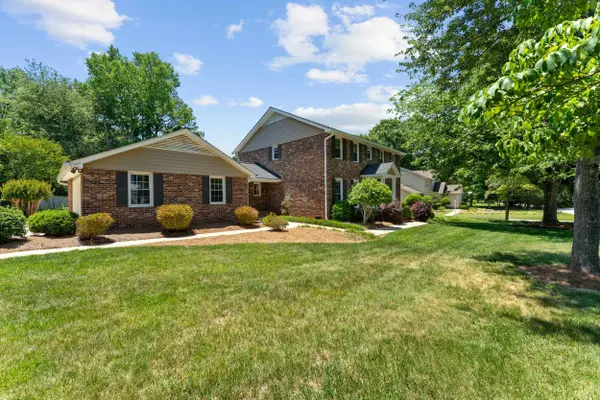
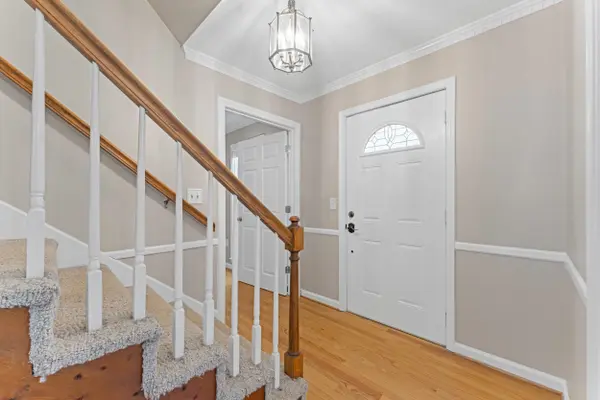
Welcome Home to Holly Tree Plantation! Nestled among tree-lined streets, lush landscaping, and one of Simpsonville's most established communities, this beautiful all-brick home offers over 3,200 square feet of space, charm, and flexibility on a spacious .45-acre lot. Inside, you'll find 5 bedrooms, 3 bathrooms, an oversized 2-car garage, and a layout designed for both everyday living and entertaining. The galley-style kitchen features beautiful cabinetry, Corian solid-surface countertops, a cozy breakfast area for your kitchen table, and flows directly into the oversized family room with a beautiful wood-burning fireplace. Just beyond, a massive sunroom overlooks the private backyard complete with a deck and bocce ball court while bringing in natural light year-round. The main level also has a flexible space that the sellers converted into a fifth bedroom, complete with built-in wall cabinetry for closet space and clothing storage. However, it can easily be used however the next owners choose, whether as a home office, playroom, formal living space, hobby room, guest area, or more. Across the interior foyer is an oversized dining room that could also be transformed to fit the next owners' lifestyle and needs. There is an oversized full bathroom and abundant closets to provide added convenience and storage. Upstairs, you'll find three additional bedrooms, a full bathroom, and the spacious primary suite with its own private full bathroom. Major updates include a new roof in 2025,a fully encapsulated crawlspace and a termite bond for added peace of mind. Whether you enjoy golf, tennis, pickleball, swimming, or simply taking evening walks through a beautiful established neighborhood, Holly Tree Country Club is within walking distance and offers optional memberships to the golf course, tennis facilities, and community pool so you can enjoy the lifestyle that fits you best. Established homes with this much space, character, and location in Holly Tree rarely come available!

Location

State SC

County Greenville

Rooms

Basement None

Primary Bedroom Level 1

Main Level Bedrooms 1

Interior

Interior Features Ceiling Fan(s), Cable Available, Attic Stairs Pulldown, Fireplace, Walk-In Closet(s), Ceiling - Smooth, Solid Surface Counters, Open Floorplan, Pantry

Heating Baseboard, Floor Furnace, Forced Air

Cooling Central Air

Flooring Carpet, Ceramic Tile, Wood

Fireplaces Number 1

Fireplace Y

Appliance Electric Cooktop, Cooktop, Dishwasher, Disposal, Dryer, Microwave, Electric Oven, Self Cleaning Oven, Wall Oven, Refrigerator, Washer

Laundry 1st Floor, Laundry Closet, Electric Dryer Hookup, Walk-In, Washer Hookup

Exterior

Exterior Feature Aluminum/Vinyl Trim

Parking Features 2 Car Attached, Garage Door Opener, Driveway, Garage, Keypad Entry

Garage Spaces 2.0

Community Features Common Areas, Street Lights

Roof Type Architectural

Building

Building Age 31-50

Lot Description Corner Lot, Cul-De-Sac, Level, Some Trees, Underground Utilities

Story Two

Sewer Public Sewer

Water Public

Structure Type Brick Veneer

Schools

Elementary Schools Other

Middle Schools 10-Hillcrest

High Schools 10-Mauldin High

School District 10 (Greenville)

Others

HOA Fee Include Common Area,Street Lights

Virtual Tour https://view.spiro.media/906plantationdr

Listed by KELLER WILLIAMS GREENVILLE CENTRAL

Nearby Locations

Cindy McPhee-Barrett

"My job is to find and attract mastery-based agents to the office, protect the culture, and make sure everyone is happy! "

+1(864) 237-4057

cindy.yourhometeam@gmail.com

128 Millport Circle, #200, Greenville, 29607

GET MORE INFORMATION

Name
Phone*
Message

Go tour this home

906 Plantation DR