
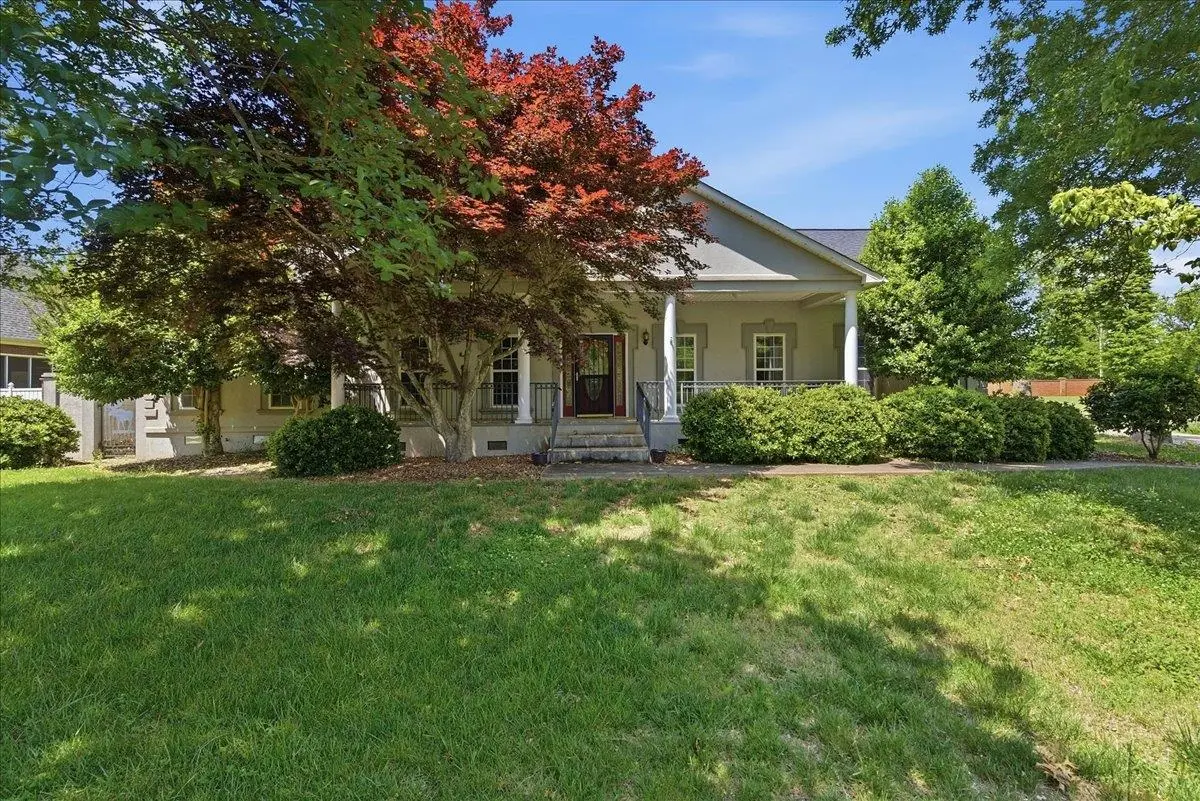
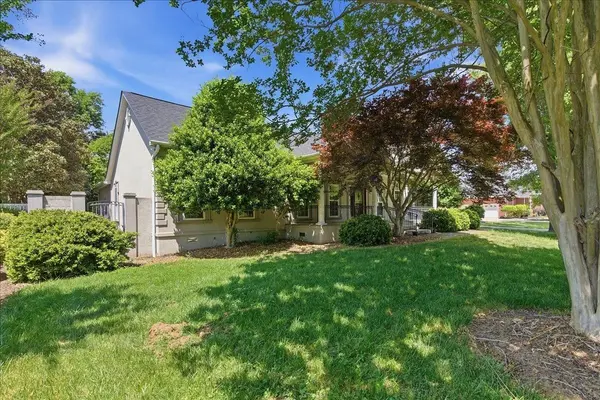
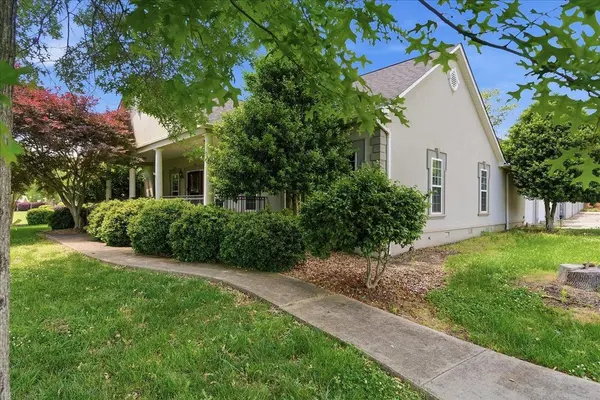

212 Watersedge DR, Boiling Springs, SC 29316
REQUEST A TOUR If you would like to see this home without being there in person, select the "Virtual Tour" option and your agent will contact you to discuss available opportunities.
In-PersonVirtual Tour
$ 489,000
Est. payment | /mo

4 Beds

3.5 Baths

3,507 SqFt


Save
$ 489,000
Est. payment | /mo
Save

4 Beds

3.5 Baths

3,507 SqFt

Key Details

Property Type Single Family Home

Sub Type Single Family Residence

Listing Status Active

Purchase Type For Sale

Approx. Sqft 3400-3599

Square Footage 3,507 sqft

Price per Sqft $139

Subdivision Turtle Creek

MLS Listing ID SPN336563

Style Ranch,Traditional

Bedrooms 4

Full Baths 3

Half Baths 1

HOA Fees $675/ann

HOA Y/N Yes

Year Built 1999

Annual Tax Amount $7,432

Tax Year 2025

Lot Size 0.570 Acres

Acres 0.57

Property Sub-Type Single Family Residence

Property Description

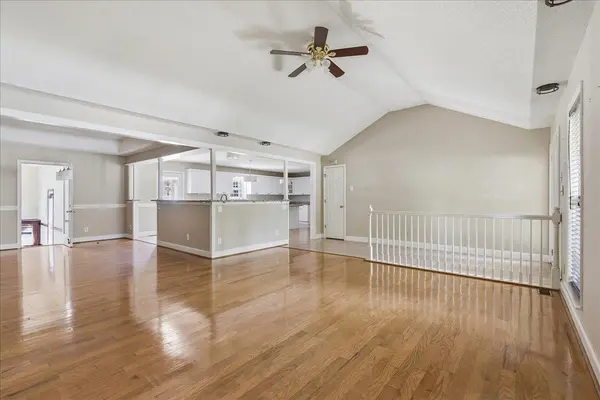
Welcome to 212 Watersedge Drive in Boiling Springs—where space, comfort, and thoughtful design come together on a beautifully sized lot. Situated on approximately 0.57 acres, this 4-bedroom, plus flex room that could be used as the 5th bedroom, 3.5-bath home offers over 3,400 square feet of living space with a versatile 1.5-story layout perfect for a variety of lifestyles. Step inside to find an inviting open floor plan complemented by soaring ceilings, including cathedral, tray, and vaulted details, along with abundant natural light from skylights throughout. The spacious great room features a gas log fireplace and flows seamlessly into the kitchen and dining areas, creating an ideal setting for everyday living and gatherings. The kitchen is equipped with quality appliances including a convection oven, cooktop, dishwasher, and wine chiller, offering both function and convenience. The home also includes a split bedroom floor plan, providing added privacy for the primary suite. Additional interior highlights include hardwood, tile, and carpet flooring, walk-in closets, a jetted tub, and a wet bar for added entertainment space. Outdoor living is just as enjoyable with a fenced yard, in-ground sprinkler system, front porch, and patio—perfect for relaxing or hosting. The 3-car attached garage and extended driveway provide ample parking and storage. Located in an established community with access to neighborhood amenities including a pool, clubhouse, and common areas, this home combines everyday convenience with a welcoming neighborhood setting. If you've been looking for space, functionality, and a great location in Boiling Springs, this home is ready for its next chapter.

Location

State SC

County Spartanburg

Rooms

Basement None

Primary Bedroom Level 4

Main Level Bedrooms 4

Interior

Interior Features Ceiling Fan(s), Cable Available, Cathedral Ceiling(s), Ceilings-Some 9 Ft +, Attic Stairs Pulldown, Walk-In Closet(s), Soaking Tub, Wet Bar, Solid Surface Counters, Open Floorplan, Split Bedroom Plan

Heating Forced Air

Cooling Central Air

Flooring Carpet, Ceramic Tile, Hardwood

Fireplaces Number 1

Fireplace Y

Appliance Dishwasher, Disposal, Electric Oven, Free-Standing Range, Wine Cooler

Laundry 1st Floor

Exterior

Exterior Feature Sprinkler System

Parking Features 3 Car Attached, Garage Door Opener, Yard Door

Garage Spaces 3.0

Community Features Common Areas, Tennis Court(s), Pool

Roof Type Architectural

Building

Building Age 21-30

Lot Description Fenced Yard, Level, Some Trees

Story One

Sewer Public Sewer

Water Public

Structure Type Synthetic Stucco

Schools

Elementary Schools 2-Sugar Ridge

Middle Schools 2-Boiling Springs

High Schools 2-Boiling Springs

School District 2 Sptbg Co

Others

HOA Fee Include Common Area,Pool

Listed by Century 21 Blackwell & Co

Nearby Locations

Cindy McPhee-Barrett

"My job is to find and attract mastery-based agents to the office, protect the culture, and make sure everyone is happy! "

+1(864) 237-4057

cindy.yourhometeam@gmail.com

128 Millport Circle, #200, Greenville, 29607

GET MORE INFORMATION

Name
Phone*
Message

Go tour this home

212 Watersedge DR