

1104 Dunwoody DR, Simpsonville, SC 29681
REQUEST A TOUR If you would like to see this home without being there in person, select the "Virtual Tour" option and your agent will contact you to discuss available opportunities.
In-PersonVirtual Tour
$ 285,000
Est. payment | /mo

3 Beds

2 Baths

1,205 SqFt


Save
$ 285,000
Est. payment | /mo
Save

3 Beds

2 Baths

1,205 SqFt

Key Details

Property Type Single Family Home

Sub Type Single Family Residence

Listing Status Active

Purchase Type For Sale

Approx. Sqft 1200-1399

Square Footage 1,205 sqft

Price per Sqft $236

MLS Listing ID SPN336406

Style Ranch

Bedrooms 3

Full Baths 2

HOA Fees $349/ann

HOA Y/N Yes

Year Built 1999

Annual Tax Amount $4,335

Tax Year 2025

Lot Size 9,147 Sqft

Acres 0.21

Property Sub-Type Single Family Residence

Property Description

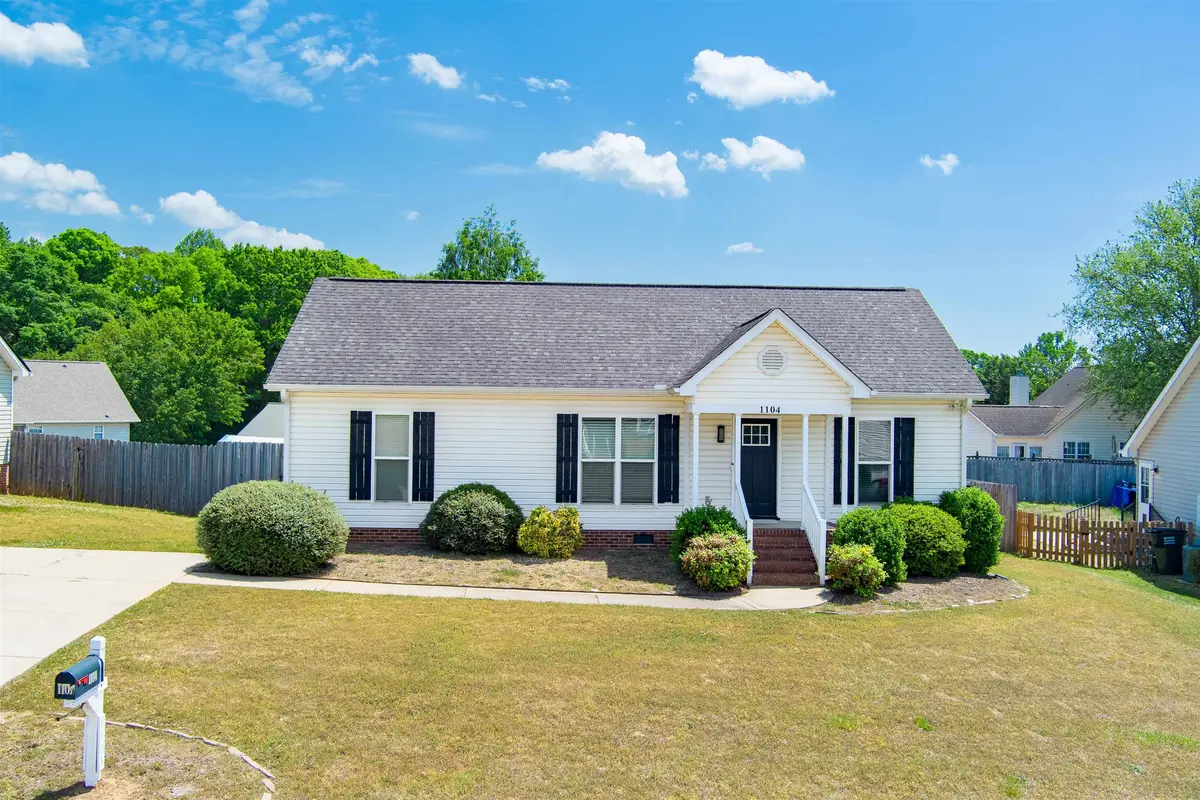
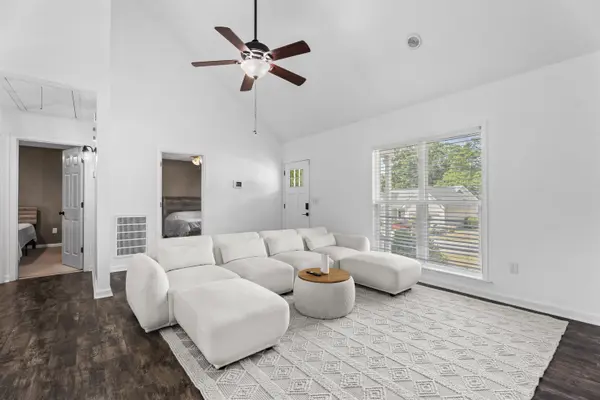
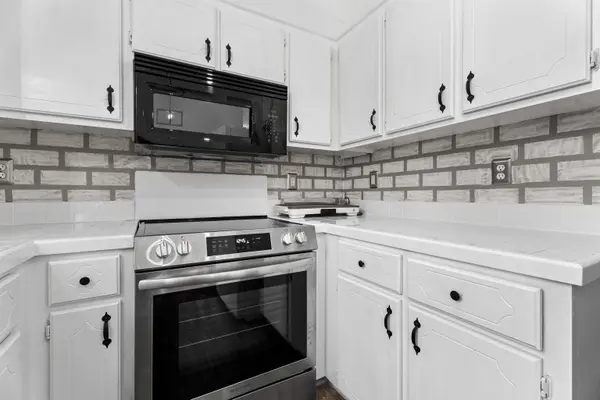
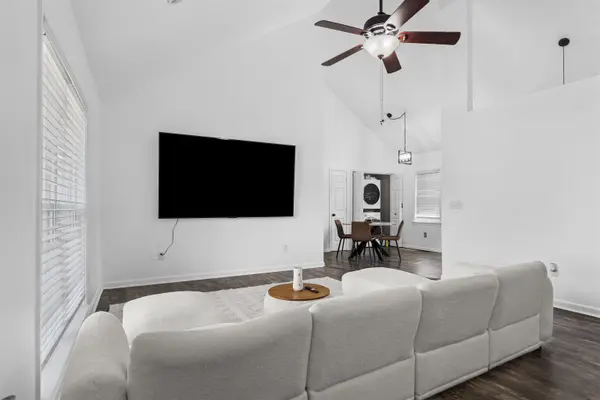
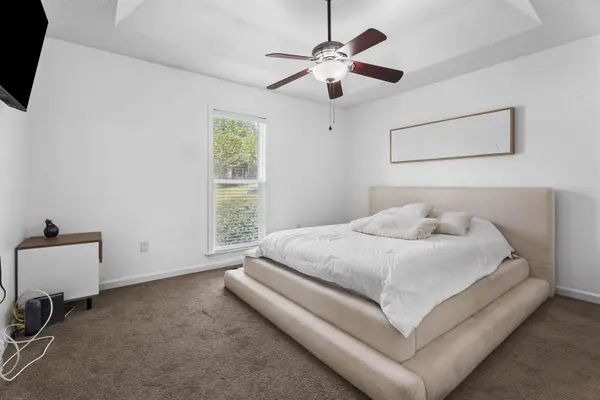
Welcome home to this charming 3BR/2BA ranch in the sought-after Dunwoody Oaks community! Step inside to an airy, open floor plan featuring soaring cathedral ceilings in the great room and a primary suite complete with a stylish tray ceiling and walk-in closet. Recent updates include durable Luxury Vinyl Plank flooring and fresh neutral paint throughout. Outside, enjoy your private retreat on the oversized back deck overlooking a level, fully fenced backyard—perfect for pets and weekend BBQs. Located just minutes from the best shopping and dining in Five Forks, you also get full access to the neighborhood's premier amenity package: pool, tennis courts, clubhouse, and fitness center. Schedule your tour today!

Location

State SC

County Greenville

Rooms

Basement None

Interior

Heating Forced Air

Cooling Central Air

Fireplace N

Exterior

Parking Features None

Community Features Clubhouse, Common Areas, Tennis Court(s), Playground, Pool

Roof Type Composition

Building

Building Age 21-30

Lot Description Fenced Yard, Level

Story One

Sewer Private Sewer

Water Public

Structure Type Vinyl Siding

Schools

Elementary Schools 9-Bells Crossing

Middle Schools 10-Hillcrest

High Schools 10-Hillcrest

School District 10 (Greenville)

Others

HOA Fee Include Pool,Recreation Facility

Listed by NextHome Lenny Gaines & Co.

Nearby Locations

Cindy McPhee-Barrett

"My job is to find and attract mastery-based agents to the office, protect the culture, and make sure everyone is happy! "

+1(864) 237-4057

cindy.yourhometeam@gmail.com

128 Millport Circle, #200, Greenville, 29607

GET MORE INFORMATION

Name
Phone*
Message

Go tour this home

1104 Dunwoody DR