



5 Beds
4 Baths
2,916 SqFt
5 Beds
4 Baths
2,916 SqFt
Open House
Sun Sep 20, 1:00pm - 3:00pm
Key Details
Property Type Single Family Home
Sub Type Single Family Residence
Listing Status Active
Purchase Type For Sale
Approx. Sqft 2800-2999
Square Footage 2,916 sqft
Price per Sqft $141
Subdivision Chestnut Grove
MLS Listing ID SPN336203
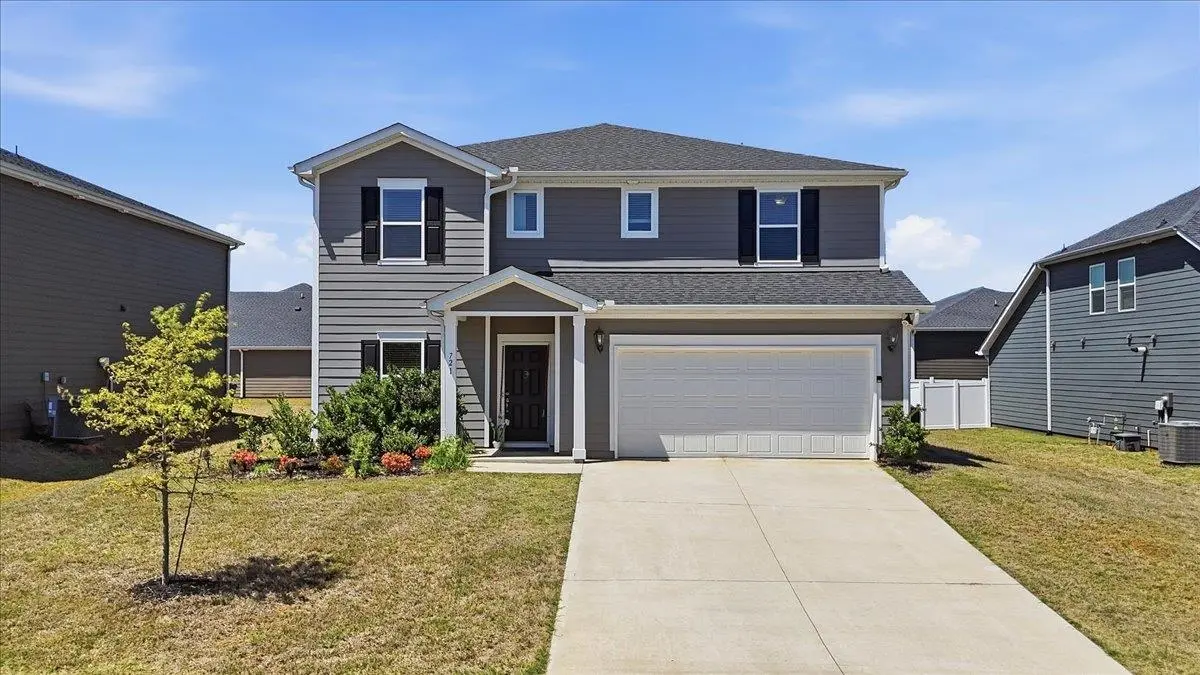
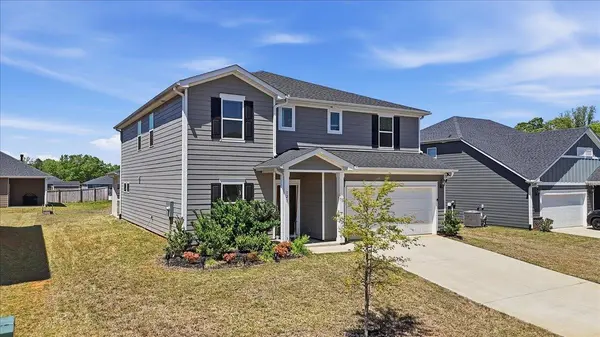
Style Craftsman
Bedrooms 5
Full Baths 4
HOA Fees $500/ann
HOA Y/N Yes
Year Built 2023
Annual Tax Amount $4,100
Tax Year 2025
Lot Size 9,147 Sqft
Acres 0.21
Property Sub-Type Single Family Residence
Property Description
Location
State SC
County Spartanburg
Rooms
Basement None
Primary Bedroom Level 1
Main Level Bedrooms 1
Interior
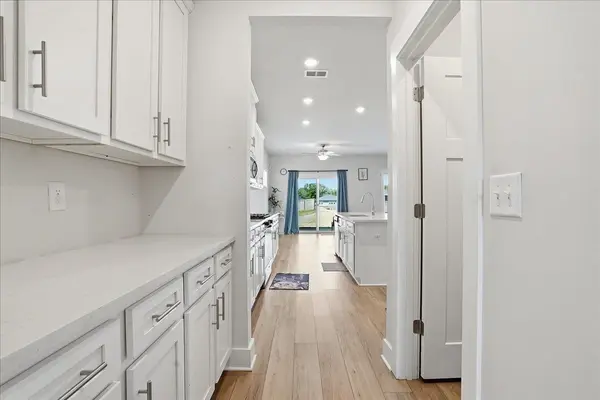
Interior Features Ceiling Fan(s), Cable Available, Fireplace, Walk-In Closet(s), Ceiling - Smooth, Open Floorplan, Walk-In Pantry
Heating Forced Air
Cooling Central Air
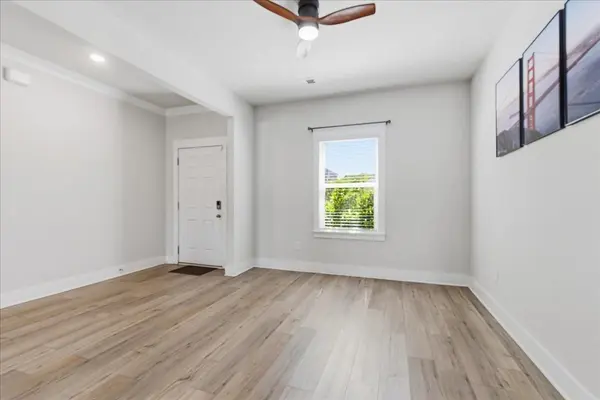
Flooring Carpet, Ceramic Tile, Luxury Vinyl
Fireplaces Number 1
Fireplace Y
Appliance Dishwasher, Microwave, Gas Range, Refrigerator
Laundry 2nd Floor, Walk-In
Exterior
Exterior Feature Aluminum/Vinyl Trim, Windows - Tilt
Parking Features 2 Car Attached
Garage Spaces 2.0
Pool Windows - Tilt
Community Features Common Areas, Street Lights, Playground, Pool
Roof Type Architectural
Building
Building Age 1-5
Lot Description Level
Story Two
Sewer Public Sewer
Water Public
Structure Type Hardboard Siding
Schools
Elementary Schools 5-Abner Creek Elem
Middle Schools 5-Aber Creek Middle
High Schools 5-Byrnes High
School District 5 Sptbg Co
Others
Virtual Tour https://www.visualtour.com/show.asp?t=4965911
Nearby Locations
"My job is to find and attract mastery-based agents to the office, protect the culture, and make sure everyone is happy! "