
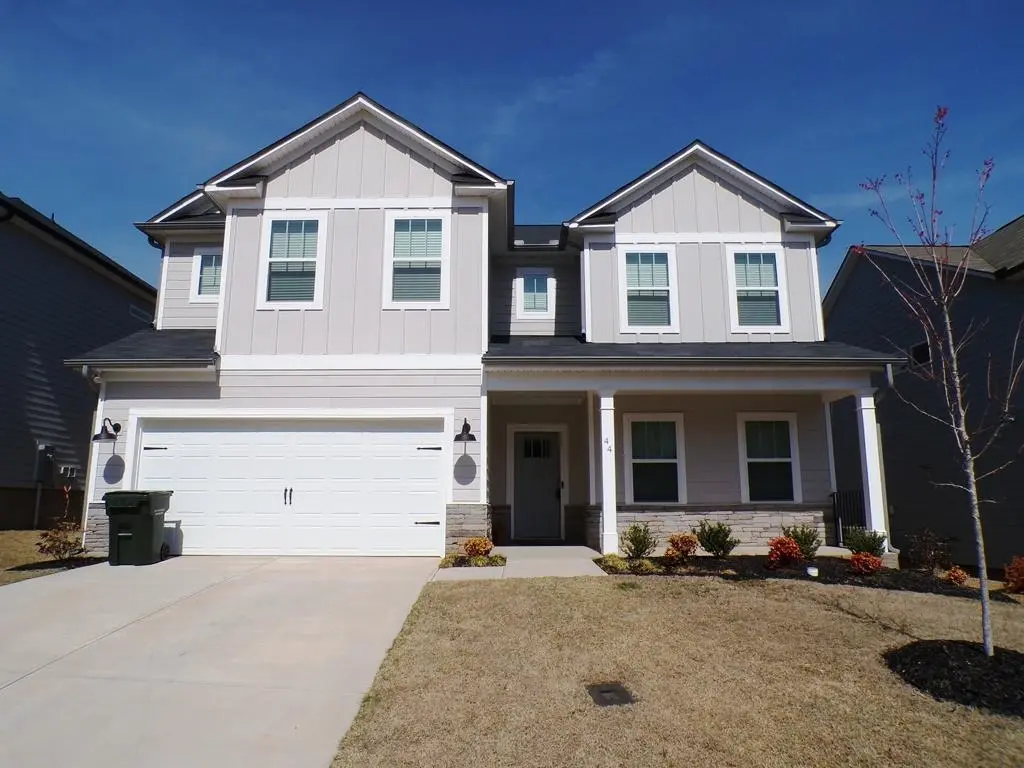
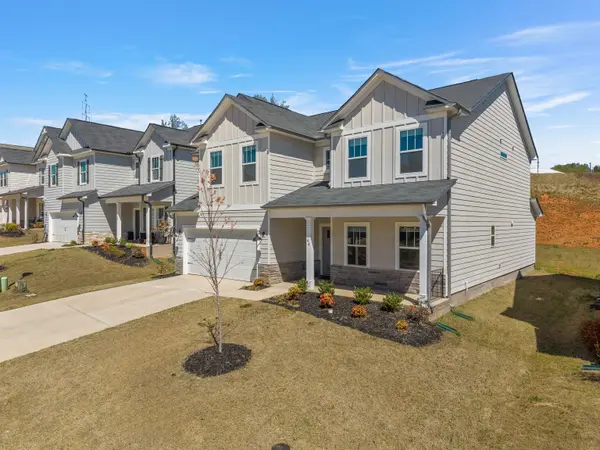
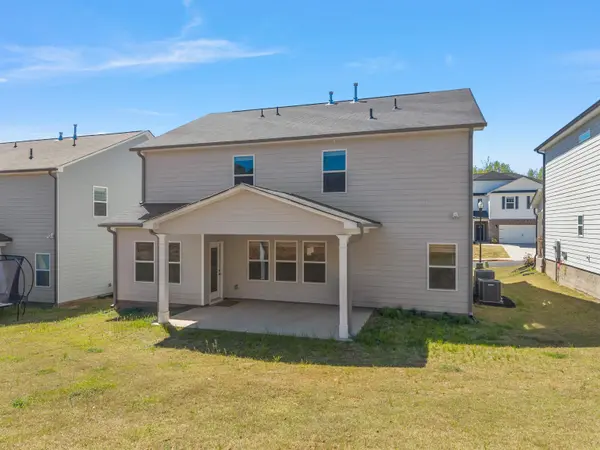
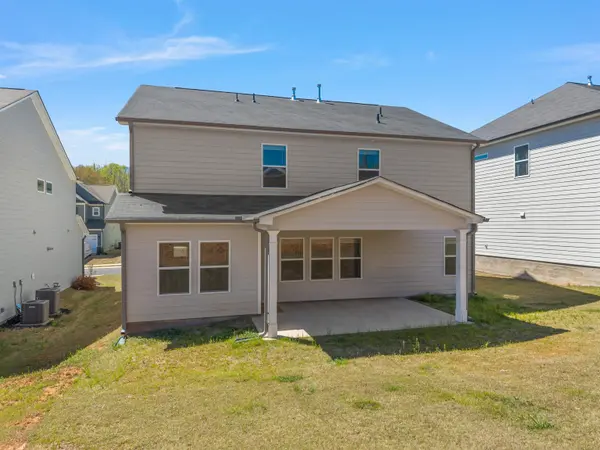
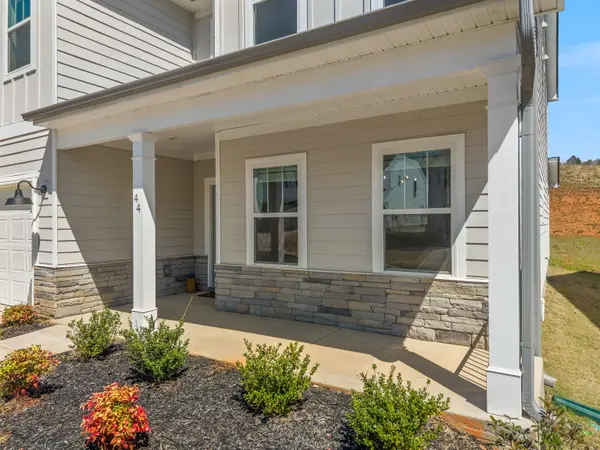

44 Riley Eden LN, Greer, SC 29650
REQUEST A TOUR If you would like to see this home without being there in person, select the "Virtual Tour" option and your agent will contact you to discuss available opportunities.
In-PersonVirtual Tour
$ 515,000
Est. payment | /mo

4 Beds

3 Baths

2,922 SqFt


$ 515,000
Est. payment | /mo

4 Beds

3 Baths

2,922 SqFt

Key Details

Property Type Single Family Home

Sub Type Single Family Residence

Listing Status Active

Purchase Type For Sale

Approx. Sqft 2800-2999

Square Footage 2,922 sqft

Price per Sqft $176

MLS Listing ID SPN334646

Style Traditional

Bedrooms 4

Full Baths 3

HOA Fees $750/ann

HOA Y/N Yes

Year Built 2025

Annual Tax Amount $3,694

Tax Year 2025

Lot Size 8,276 Sqft

Acres 0.19

Property Sub-Type Single Family Residence

Property Description

Beautiful Adley Trace in Riverside School District! Like new Construction conveniently located in Greer near top schools and shopping! The Wrigley B floor plan features 4 bedrooms, 3 full baths ( one bedroom and bath on main floor!), large formal dining room with walk through Butlers Pantry with upper and lower cabinets and across from large walk in Pantry. Kitchen offers large extended island, granite countertops, 42" cabinets with crown, LED lighting, and stainless appliances ( gas stove ). LVP flooring throughout main floor ( except bedroom). Bedroom and full bath on main floor makes a nice guest area or main floor office. Family room with fireplace and large windows to backyard. Second floor features a large open loft area for office or media room. Primary bedroom also on second floor and features a trey ceiling. Primary bathroom has large, full tile oversized walk in shower with corner seat, comfort height dual vanities with granite tops, tile floors, framed mirrors, large two sided walk in closet, and linen closet. Second floor also features a walk in laundry room with window, and 2 secondary bedrooms that share a hall bath with dual vanities and tub/shower. Upgraded trim package throughout with craftsman trim around interior doors and windows, open spindles on main floor staircase, wainscoting in foyer and dining room, and cove crown molding in foyer, dining rm, and primary bedroom. Energy efficient features include tankless hot water heater, low E windows, and LED recessed lights. Home automation features include structured wiring, two Wi-Fi switches, and Ring video doorbell. Come see this beautiful home! Updated Luxury Vinyl Plank in all Bedrooms and Stairs NO Carpet. Blinds on all windows

Location

State SC

County Greenville

Zoning Residential

Rooms

Basement None

Interior

Interior Features Ceiling Fan(s), Cable Available, Ceilings-Some 9 Ft +, Tray Ceiling(s), Attic Stairs Pulldown, Walk-In Closet(s), Ceiling - Smooth, Solid Surface Counters, Open Floorplan, Walk-In Pantry

Heating Forced Air, Gas Available, Multi-Units

Cooling Central Air, Multi Units

Flooring Ceramic Tile, Luxury Vinyl

Fireplaces Number 1

Fireplace Y

Appliance Dishwasher, Disposal, Gas Range, Free-Standing Range

Laundry Electric Dryer Hookup, Walk-In, Washer Hookup

Exterior

Parking Features Attached, 2 Car Attached, Driveway, Garage

Garage Spaces 2.0

Community Features Street Lights, Sidewalks

Roof Type Composition

Building

Building Age 1-5

Lot Description Underground Utilities

Story Two

Sewer Public Sewer

Water Public

Structure Type Hardboard Siding

Schools

Elementary Schools 10-Brushy Creek

Middle Schools 10- Riverside

High Schools 10- Riverside

School District 9 (Greer)

Others

HOA Fee Include Street Lights

Virtual Tour https://youriguide.com/44_riley_eden_ln_greer_sc/

Listed by Leslie Horne and Associates

Nearby Locations

Cindy McPhee-Barrett

"My job is to find and attract mastery-based agents to the office, protect the culture, and make sure everyone is happy! "

+1(864) 237-4057

cindy.yourhometeam@gmail.com

128 Millport Circle, #200, Greenville, 29607

GET MORE INFORMATION

Name
Phone*
Message

Go tour this home

44 Riley Eden LN