

2061 Emily Margaret RD, Chesnee, SC 29323-0000
REQUEST A TOUR If you would like to see this home without being there in person, select the "Virtual Tour" option and your agent will contact you to discuss available opportunities.
In-PersonVirtual Tour
$ 499,000
Est. payment | /mo

4 Beds

3.5 Baths

3,578 SqFt


Save
$ 499,000
Est. payment | /mo
Save

4 Beds

3.5 Baths

3,578 SqFt

Key Details

Property Type Single Family Home

Sub Type Single Family Residence

Listing Status Active

Purchase Type For Sale

Approx. Sqft 3400-3599

Square Footage 3,578 sqft

Price per Sqft $139

Subdivision Parris Meadows

MLS Listing ID SPN333853

Style Craftsman

Bedrooms 4

Full Baths 3

Half Baths 1

HOA Fees $410/ann

HOA Y/N Yes

Year Built 2026

Tax Year 2024

Lot Size 0.550 Acres

Acres 0.55

Property Sub-Type Single Family Residence

Property Description

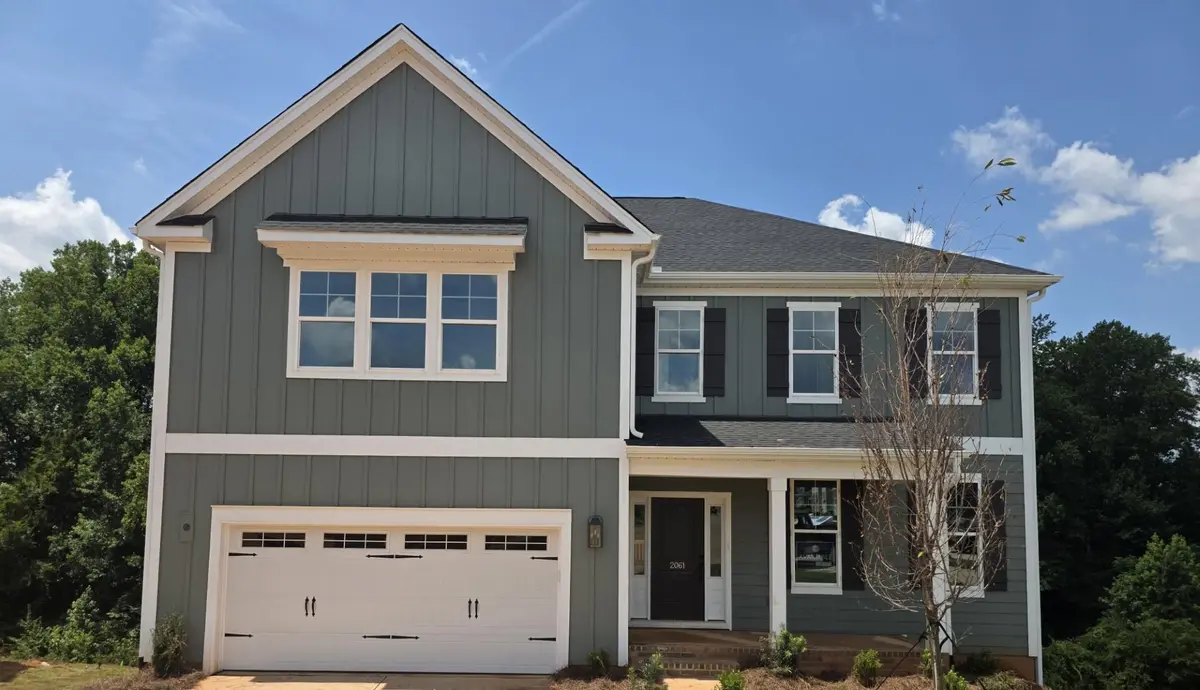
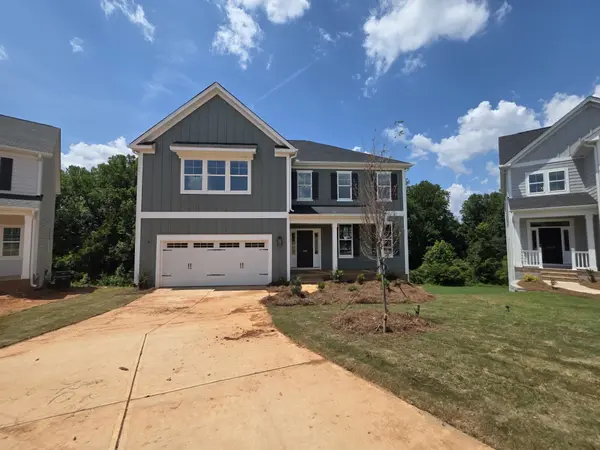
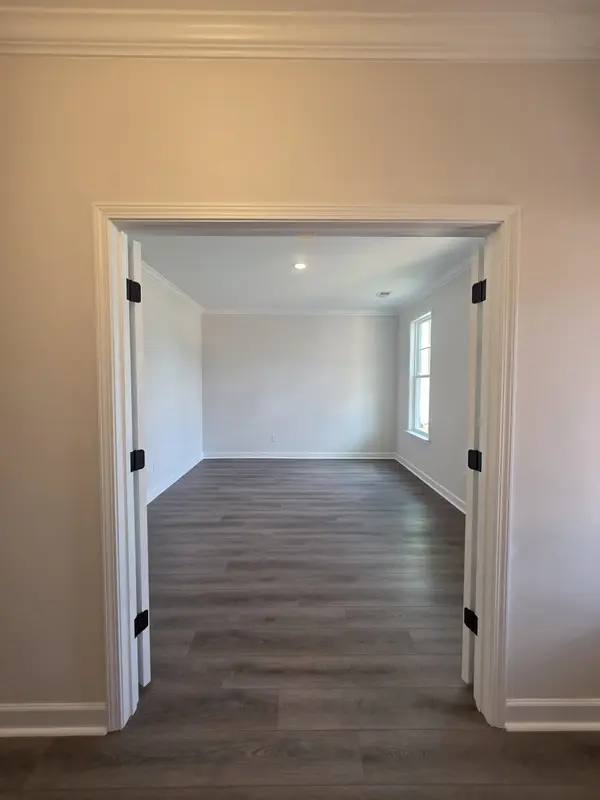
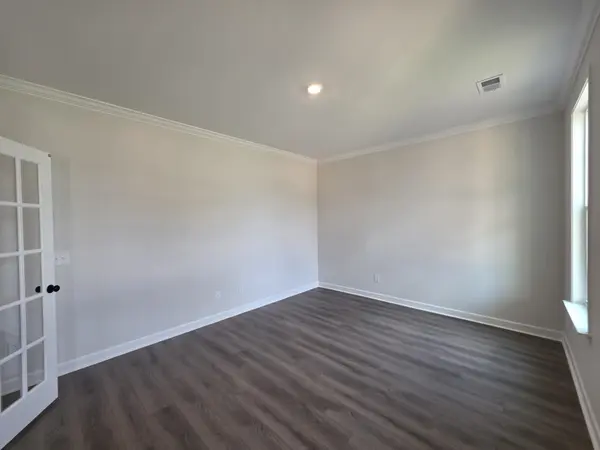
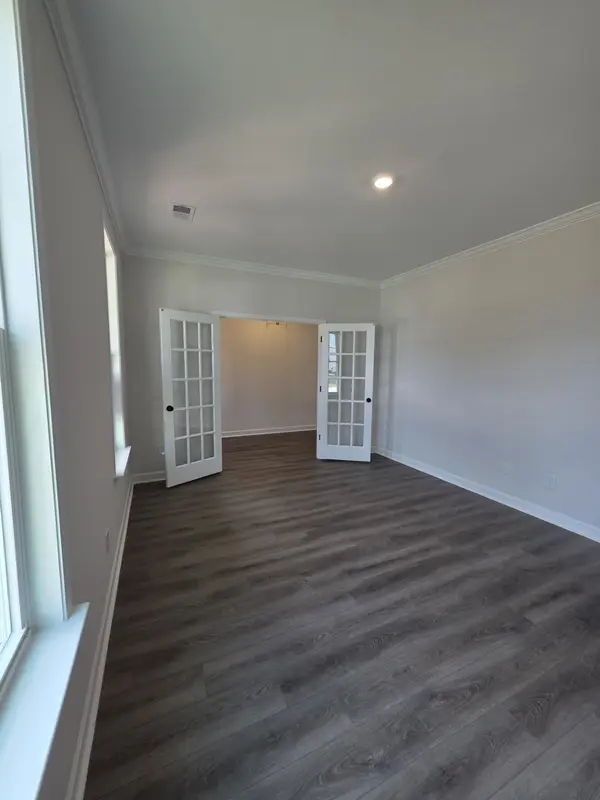
The inviting exterior of this home welcomes you inside! Upon entering, you'll notice the luxury vinyl plank flooring that flows throughout the common areas. Just off the foyer, French doors lead to a private office, perfect for those who work from home. The open-concept living areas make it ideal for entertaining. The chef of the home will appreciate the oversized island with quartz countertops, a spacious walk-in pantry, upgraded cabinetry, and stainless-steel gas range and appliances. Enjoy cozy movie nights by the fireplace, overlooking the tranquil half-acre wooded backyard. A guest suite on the main floor provides a comfortable space for overnight visitors. At the top of the stairs, a large loft offers ample room for family activities and relaxation. The primary suite is a true retreat, complete with French doors that open to a spa-like bathroom featuring a five-foot tile shower, dual sinks with quartz countertops, and two walk-in closets. Additionally, two spacious secondary bedrooms share a well-appointed bathroom.

Location

State SC

County Spartanburg

Rooms

Primary Bedroom Level 1

Main Level Bedrooms 1

Interior

Interior Features Fireplace, Walk-In Closet(s), Entrance Foyer, Open Floorplan, Walk-In Pantry

Cooling Central Air

Flooring Carpet, Luxury Vinyl

Fireplace N

Appliance Gas Cooktop

Laundry 2nd Floor, Walk-In

Exterior

Exterior Feature Balcony

Parking Features Attached, 3 Car Attached, Driveway

Garage Spaces 2.0

Community Features Street Lights

Roof Type Architectural

Building

Building Age Under Construction

Lot Description Cul-De-Sac

Story Two

Sewer Septic Tank

Water Available

Structure Type Hardboard Siding

Schools

Elementary Schools 2-Oakland

Middle Schools 2-Boiling Springs

High Schools 2-Boiling Springs

School District 2 Sptbg Co

Others

HOA Fee Include Common Area,Street Lights

Listed by Mungo Homes Properties LLC Greenville

Nearby Locations

Cindy McPhee-Barrett

"My job is to find and attract mastery-based agents to the office, protect the culture, and make sure everyone is happy! "

+1(864) 237-4057

cindy.yourhometeam@gmail.com

128 Millport Circle, #200, Greenville, 29607

GET MORE INFORMATION

Name
Phone*
Message

Go tour this home

2061 Emily Margaret RD