
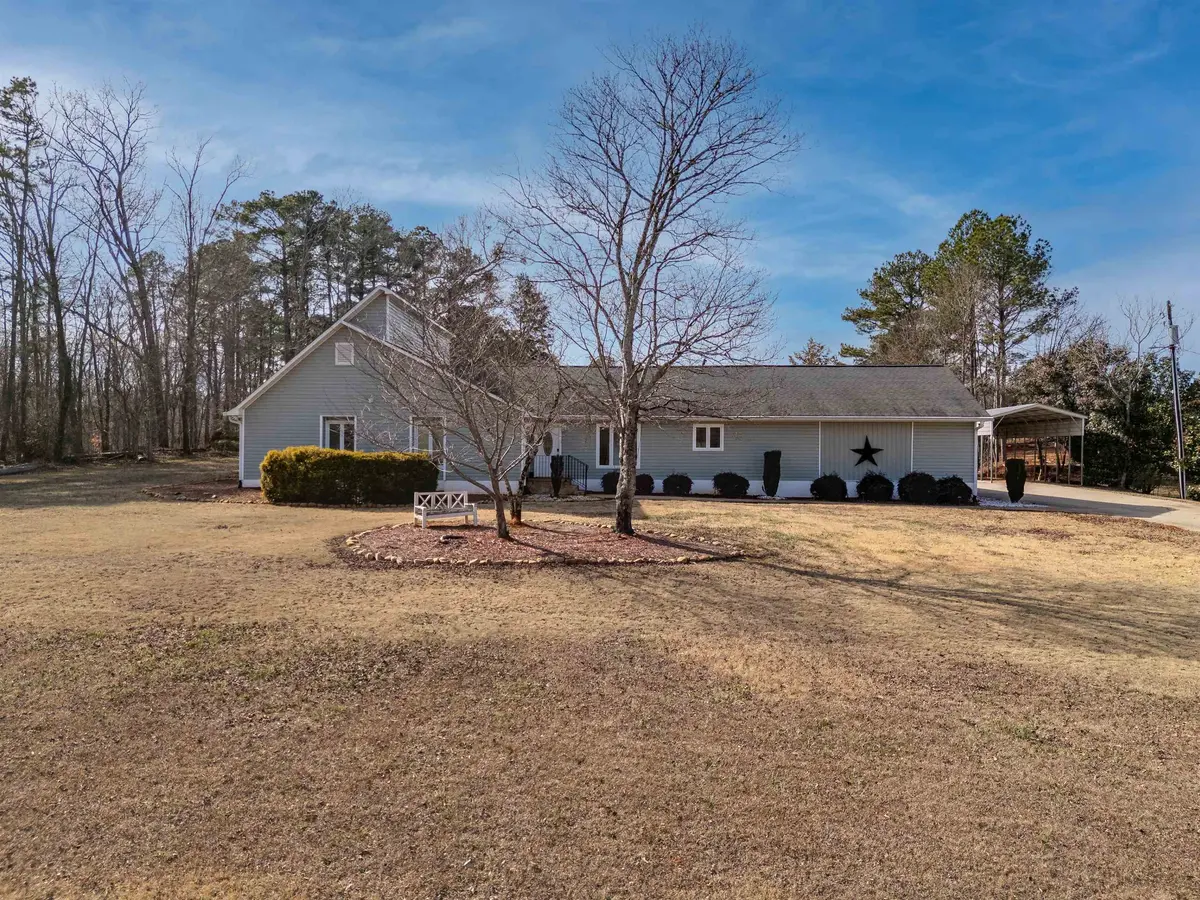
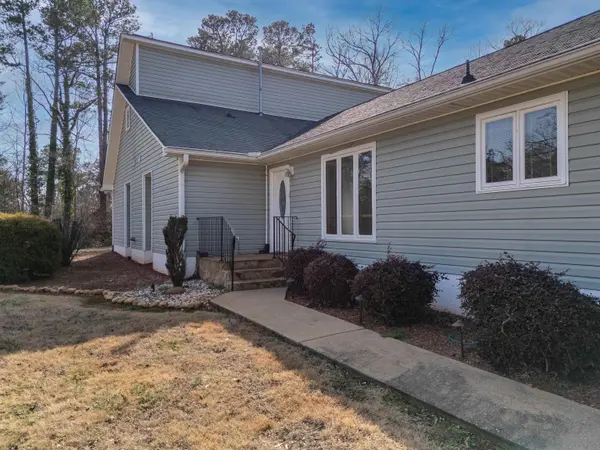

260 Heritage Hills DR, Spartanburg, SC 29307
REQUEST A TOUR If you would like to see this home without being there in person, select the "Virtual Tour" option and your agent will contact you to discuss available opportunities.
In-PersonVirtual Tour
$ 530,000
Est. payment | /mo

4 Beds

2.5 Baths

3,060 SqFt


Save
$ 530,000
Est. payment | /mo
Save

4 Beds

2.5 Baths

3,060 SqFt

Key Details

Property Type Single Family Home

Sub Type Single Family Residence

Listing Status Active

Purchase Type For Sale

Approx. Sqft 3000-3199

Square Footage 3,060 sqft

Price per Sqft $173

Subdivision Heritage Hills

MLS Listing ID SPN333788

Style Ranch

Bedrooms 4

Full Baths 2

Half Baths 1

HOA Y/N No

Year Built 1978

Annual Tax Amount $8,295

Tax Year 2024

Lot Size 1.020 Acres

Acres 1.02

Property Sub-Type Single Family Residence

Property Description

YOU FOUND IT! Pull up a chair and enjoy country living close to shopping on Spartanburg's Eastside in Spartanburg School District 3! This Open Floor Plan 4 Bedroom, 2 Full Bath, 1 Half Bath Home is filled with custom features throughout and is situated on an acre lot. Driving in you'll step into your 3 car garage with epoxy floor. You'll walk through your large Rec Room with Sauna into the Kitchen. The Kitchen boasts quartz counters, stainless appliances, an eat-in center island and a full walk-in pantry. From the Kitchen you'll step into the dining area with ample entertaining space. You'll step past wrought iron handrailing down into the Living Room that has a centerpiece stonework fireplace with gas logs, and shows off exposed beams cathedral ceiling. Grab your stool where everybody knows your name right in your Living Room with your own Wet Bar. The Owner(s) Bedroom is located across the home and features walk in closets, a walk-in tiled shower, jetted tub, dual vanities and dual sinks. The walk-in Laundry Room is centrally located between all bedrooms. Ready to Go Outside? You'll step through the heated/cooled Sunroom that's open to the imagination and overlooks your outdoor oasis. You'll walk through the inviting screen porch to your own 20x40 salt water pool (new liner in 2025) surrounded concrete and composite decking allowing lots of entertaining space. Do You Hear that? It's the outdoor stereo system with multiple speakers around the pool. When the Sun Goes Down the outdoors are lit up with draped string lighting! Did you see the Hot Tub that's ready to soak in in every season? Or take a seat under your pergola at your outdoor fireplace. The Built-in Gas Grille will be the talk of the gathering while you watch your favorites on your outdoor tv. There's even more...this home has multiple storage space options including an outbuilding with electricity. The RV/Boat canopy will also convey with the unique home. New Heat Pump in 2025 (with gas back up) and whole house steam humidifier. All Outdoor Furniture, Washing Machine & Dryer and Refrigerator negotiable with offer. Don't miss your chance to SAY YES TO THIS ADDRESS! Schedule your showing today!

Location

State SC

County Spartanburg

Rooms

Primary Bedroom Level 4

Main Level Bedrooms 4

Interior

Interior Features Attic Fan, Ceiling Fan(s), Cathedral Ceiling(s), Attic Stairs Pulldown, Fireplace, Walk-In Closet(s), Wet Bar, Ceiling - Blown, Sauna, Solid Surface Counters, Bookcases, Open Floorplan, Walk-In Pantry

Heating Ductless, Gas Available, Heat Pump

Cooling Heat Pump

Flooring Luxury Vinyl

Fireplaces Number 1

Fireplace Y

Appliance Electric Cooktop, Cooktop, Dishwasher, Microwave, Electric Oven, Self Cleaning Oven

Laundry 1st Floor, Multiple Hookups, Walk-In

Exterior

Exterior Feature Outdoor Grill, Aluminum/Vinyl Trim, Hot Tub, Outdoor Kitchen, R/V - Boat Parking

Parking Features 3 Car Attached, Carport, Detached

Garage Spaces 3.0

Pool In Ground

Roof Type Composition

Building

Building Age 31-50

Lot Description Fenced Yard, Level

Story One

Sewer Septic Tank

Water Public

Structure Type Vinyl Siding

Schools

Elementary Schools 3-Clifdale Elem

Middle Schools 3-Cowpens Middle

High Schools 3-Broome High

School District 3 Sptbg Co

Listed by Ponce Realty Group

Nearby Locations

Cindy McPhee-Barrett

"My job is to find and attract mastery-based agents to the office, protect the culture, and make sure everyone is happy! "

+1(864) 237-4057

cindy.yourhometeam@gmail.com

128 Millport Circle, #200, Greenville, 29607

GET MORE INFORMATION

Name
Phone*
Message

Go tour this home

260 Heritage Hills DR