

455 Mockingbird LN, Spartanburg, SC 29307
REQUEST A TOUR If you would like to see this home without being there in person, select the "Virtual Tour" option and your agent will contact you to discuss available opportunities.
In-PersonVirtual Tour
$ 399,900
Est. payment | /mo

4 Beds

3.5 Baths

3,453 SqFt


Save
$ 399,900
Est. payment | /mo
Save

4 Beds

3.5 Baths

3,453 SqFt

Key Details

Property Type Single Family Home

Sub Type Single Family Residence

Listing Status Active

Purchase Type For Sale

Approx. Sqft 3400-3599

Square Footage 3,453 sqft

Price per Sqft $115

MLS Listing ID SPN333246

Style Ranch

Bedrooms 4

Full Baths 3

Half Baths 1

HOA Y/N No

Year Built 1972

Annual Tax Amount $1,281

Tax Year 2024

Lot Size 1.140 Acres

Acres 1.14

Property Sub-Type Single Family Residence

Property Description

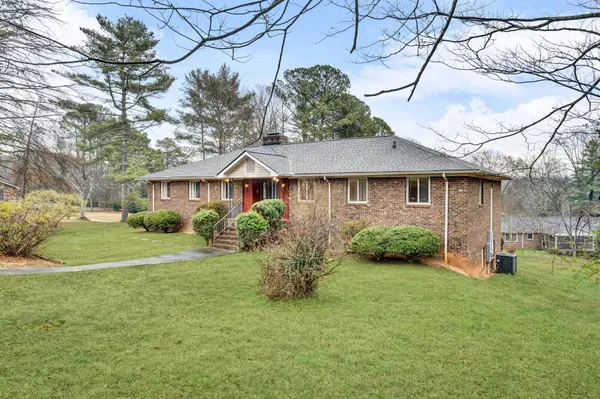
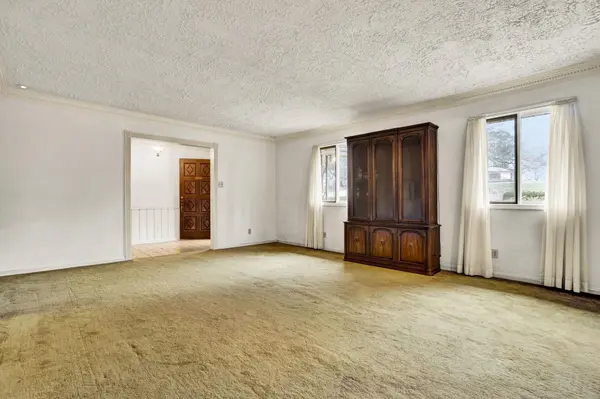
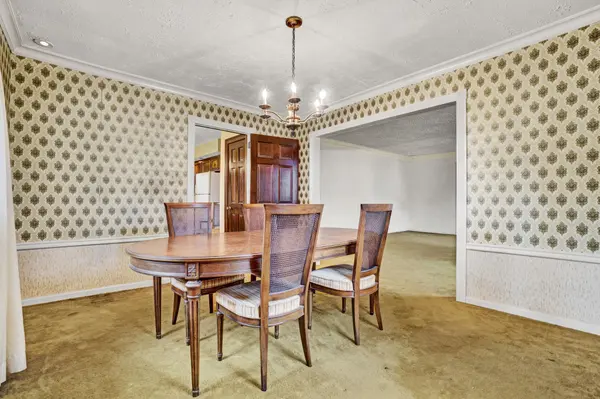
This is an opportunity for a Classic home on Mockingbird Lane. The four-bedroom, 3.5-bath brick estate offers an opportunity to curate your dream lifestyle. Situated on 1.14-acre corner lot within the award-winning School District 7, this home provides a solid foundation of craftsmanship and expansive proportions rarely found in modern builds. From the moment you cross the threshold into the spacious foyer, the home's scale and potential are evident. The massive living room serves as a blank canvas for your design vision, while the adjoining den, anchored by a stately brick fireplace, offers a rich, textured atmosphere with custom built-in shelving and classic wood accents. Flowing seamlessly from the den is a bright solarium, bringing in natural light and providing a tranquil transition to the outdoors, perfect for a private conservatory or sun-drenched reading nook. The kitchen is perfect for the family chef, featuring an abundance of solid wood cabinetry for extensive storage and a classic workspace designed for seamless meal prep. Large windows offer scenic views of the backyard. For dining, the home offers incredible versatility between the casual breakfast area and the formal dining room, which features high-end textural wall coverings that add a sophisticated, designer touch to every gathering. The primary suite is a light-filled retreat featuring dual closets for ultimate organization. The ensuite bath offers a spacious layout with a separate walk-in shower. Two additional bedrooms are connected by a convenient Jack-and-Jill bathroom, ensuring comfort and privacy for family or guests. The expansive lower level is a showstopper, designed for hosting. It includes a secondary great room with a dramatic double-sided brick fireplace and a full wet bar for effortless hosting. This level also features a private home office with built-in shelving and a full fourth bedroom with a private ensuite bath. There is storage space galore and closets with built-in shelving throughout the home. While this home offers a unique opportunity to customize finishes, the heavy lifting has already been done. Significant recent investments include a brand-new roof installed in 2024, new energy-efficient windows throughout, an updated HVAC system, and a new garage door installed in 2025. Located just minutes from the vibrant shopping, dining, and culture of downtown Spartanburg, this estate combines the luxury of space with the excitement of a personalized renovation.

Location

State SC

County Spartanburg

Rooms

Basement Bathroom, Finished, Full, Inside Entrance, Walk-Out Access

Primary Bedroom Level 3

Main Level Bedrooms 3

Interior

Interior Features Attic Fan, Ceiling Fan(s), Cable Available, Attic Stairs Pulldown, Fireplace(s), Walk-In Closet(s), Wet Bar, Laminate Counters, Pantry

Heating Forced Air

Cooling Central Air

Flooring Carpet, Ceramic Tile, Vinyl

Fireplaces Number 2

Fireplace Y

Appliance Electric Cooktop, Dishwasher, Microwave, Wall Oven, Refrigerator

Laundry Electric Dryer Hookup, Walk-In, Washer Hookup

Exterior

Parking Features Attached, 2 Car Attached, Basement, Garage Door Opener, Garage Faces Side

Garage Spaces 2.0

Community Features None

Roof Type Architectural

Building

Building Age 50+

Lot Description Corner Lot, Some Trees

Story One

Sewer Septic Tank

Water Public

Structure Type Brick Veneer,Wood Siding

Schools

Elementary Schools 7-Jesse Boyd

Middle Schools 7-Mccracken

High Schools 7-Spartanburg

School District 7 Sptbg Co

Others

HOA Fee Include None

Listed by Howard Hanna Allen Tate - Greer

Nearby Locations

Cindy McPhee-Barrett

"My job is to find and attract mastery-based agents to the office, protect the culture, and make sure everyone is happy! "

+1(864) 237-4057

cindy.yourhometeam@gmail.com

128 Millport Circle, #200, Greenville, 29607

GET MORE INFORMATION

Name
Phone*
Message

Go tour this home

455 Mockingbird LN