

3474 414 HWY, Landrum, SC 29356
REQUEST A TOUR If you would like to see this home without being there in person, select the "Virtual Tour" option and your agent will contact you to discuss available opportunities.
In-PersonVirtual Tour
$ 589,000
Est. payment | /mo

1 Bed

2 Baths

1,300 SqFt


Save
$ 589,000
Est. payment | /mo
Save

1 Bed

2 Baths

1,300 SqFt

Key Details

Property Type Single Family Home

Sub Type Single Family Residence

Listing Status Active

Purchase Type For Sale

Approx. Sqft 1200-1399

Square Footage 1,300 sqft

Price per Sqft $453

MLS Listing ID SPN332928

Style See Remarks

Bedrooms 1

Full Baths 2

HOA Y/N No

Year Built 2023

Annual Tax Amount $1,732

Tax Year 2025

Lot Size 2.420 Acres

Acres 2.42

Property Sub-Type Single Family Residence

Property Description

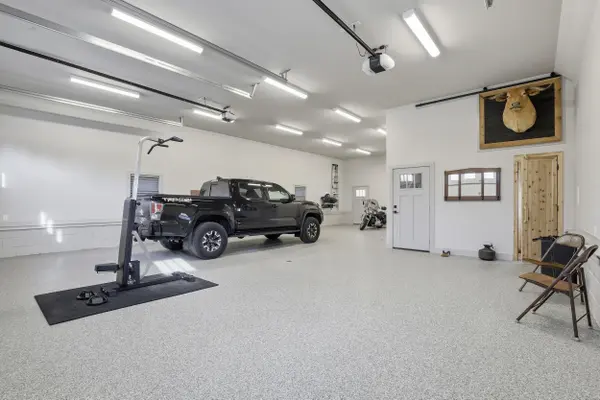
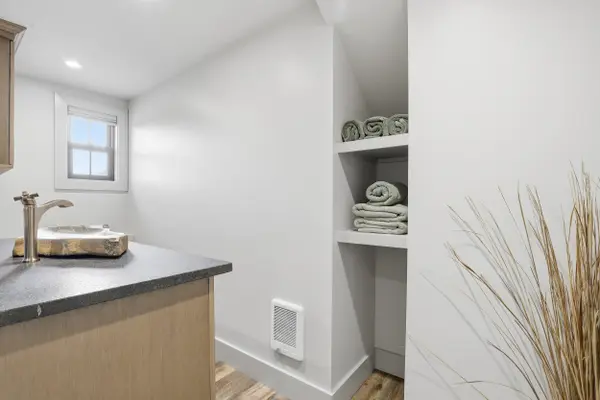
Listing updated to include adjoining .42-acre lot for 2- or 3-bedroom home (plan available), barn, tack shop or other business venture. This parcel has its own water and electric meter and septic tank. Nestled on the peaceful outskirts of the charming town of Landrum, this one-of-a-kind barndominium offers a rare blend of modern comfort, versatile space, and breathtaking views. Set on two level acres with two fenced pastures, the property borders a premier equestrian center. The main level features an expansive garage area with two garage doors and epoxy floors and the capacity to accommodate at least four vehicles, making it ideal for car collectors, hobbyists, or equestrian use. This level also includes a spa-inspired retreat with a luxurious steam room, sauna, and upscale tiled shower. You will also find a spacious walk-in laundry room and a convenient bathroom. Upstairs, the living space opens to an inviting office area, a comfortable bedroom with a spacious walk-in closet, and a full bathroom with a roomy standalone shower. The gourmet kitchen is beautifully appointed with granite countertops, new black stainless-steel appliances, and a custom-built, live-edge bar- the perfect spot to enjoy meals while taking in mountain views through the kitchen windows. Outdoor living shines with the covered back deck, complete with a wet bar and grilling area, where panoramic views stretch across fenced pastures to the mountains beyond. You'll also find everything you'll need to hookup your RV- always ready for your next adventure. The barndominium itself reflects a thoughtful balance of durability and charm, offering an adaptable living space well-suited for a full-time residence, a weekend retreat, or a creative live/work environment. With its proximity to Landrum's quaint downtown, local dining, and outdoor recreation, this property delivers rural tranquility without sacrificing convenience. Call today to schedule your private tour!

Location

State SC

County Greenville

Rooms

Basement None

Interior

Interior Features Ceiling Fan(s), Walk-In Closet(s), Ceiling - Smooth, Sauna, Solid Surface Counters

Heating Forced Air

Cooling Central Air

Flooring Luxury Vinyl

Fireplace N

Appliance Microwave, Free-Standing Range, Refrigerator

Laundry 1st Floor, Electric Dryer Hookup, Sink, Walk-In

Exterior

Exterior Feature Riding Area

Parking Features 3 Car Attached, Garage Door Opener

Garage Spaces 4.0

Community Features None

Roof Type Architectural

Building

Building Age 1-5

Lot Description Fenced Yard, Level, Mountain View, Pasture, Some Trees

Story Two

Sewer Septic Tank

Water Public

Structure Type Hardboard Siding

Schools

Elementary Schools 1-O. P. Earl

Middle Schools 1-Landrum

High Schools 1-Landrum High

School District 1 Sptbg Co

Others

HOA Fee Include None

Listed by Gateway Realty

Nearby Locations

Cindy McPhee-Barrett

"My job is to find and attract mastery-based agents to the office, protect the culture, and make sure everyone is happy! "

+1(864) 237-4057

cindy.yourhometeam@gmail.com

128 Millport Circle, #200, Greenville, 29607

GET MORE INFORMATION

Name
Phone*
Message

Go tour this home

3474 414 HWY