

100 Kirkwood PL, Spartanburg, SC 29306
REQUEST A TOUR If you would like to see this home without being there in person, select the "Virtual Tour" option and your agent will contact you to discuss available opportunities.
In-PersonVirtual Tour
$ 1,095,000
Est. payment | /mo

6 Beds

6 Baths

5,933 SqFt


Save
$ 1,095,000
Est. payment | /mo
Save

6 Beds

6 Baths

5,933 SqFt

Key Details

Property Type Single Family Home

Sub Type Single Family Residence

Listing Status Pending

Purchase Type For Sale

Approx. Sqft 5800-5999

Square Footage 5,933 sqft

Price per Sqft $184

MLS Listing ID SPN331138

Style Tudor

Bedrooms 6

Full Baths 6

HOA Y/N No

Year Built 1979

Annual Tax Amount $3,170

Tax Year 2025

Lot Size 11.780 Acres

Acres 11.78

Property Sub-Type Single Family Residence

Property Description

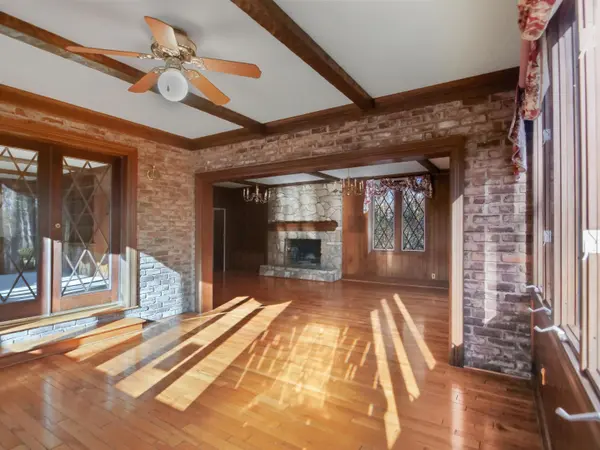
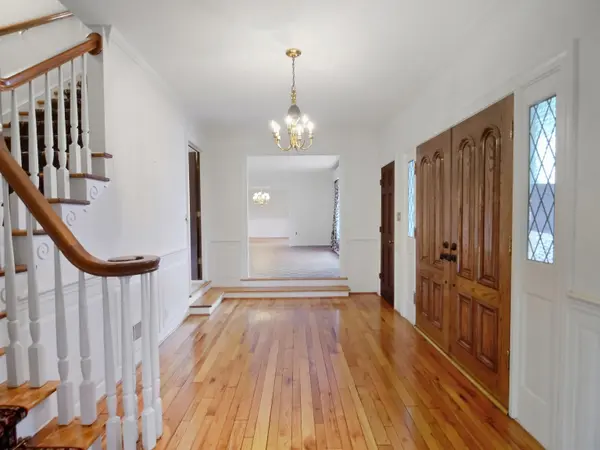
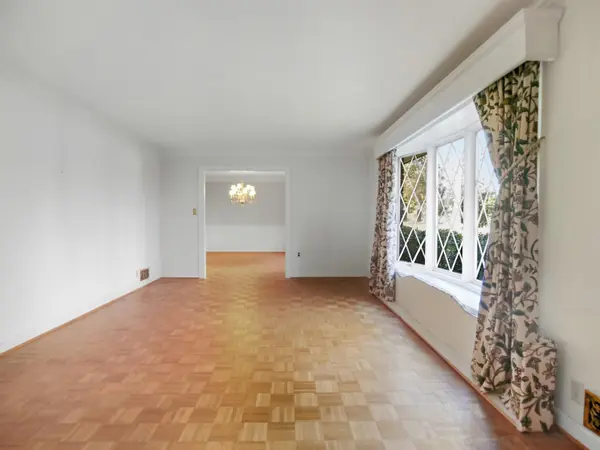
Custom built English Tudor family estate on 11.78 acres bordering Fairforest Creek in Spartanburg school district 7. Built as a custom family home in 1979, this single- owner home has 6 bedrooms and 6 bathrooms spread across 5900 square feet. It is perfect for entertaining and large family gatherings, or for those who enjoy nature and plenty of indoor and outdoor space. The front door opens into a spacious foyer with a coat closet and a full closet. Enter to a parlor-style living room and dining room, which both have window seats and ample natural light. On the other side of the entry is a large family room connected to a sunroom, perfect for large gatherings, complete with a deck off the sunroom. A full size family room/ playroom features a wall of built in shelving to help keep the family organized. The Kitchen opens into a spacious casual eating area, complete with friends and family entry door and hardwood flooring. This eating area opens onto a large deck overlooking the property. A full laundry room / mud room off the kitchen leads to a back door entrance in the one car garage complete with storage closet. The main level of the home features an expansive owner suite with hardwood floors, vaulted ceiling, fireplace and a must see bathroom featuring his & her baths complete with vanities, commodes and walk in closets, joined by a large area with soaking tub and steam shower. The second floor features its own primary suite with in-suite bathroom and both a sewing room and office, each with its own closet. An observation deck off the suite offers an overlook of the entire property. A spacious guest room with in- suite bathroom is also on the second floor, along with two additional bedrooms, a full hall bathroom complete with laundry and two hall closets. The large basement has a bedroom and full bath, along with a den with fireplace and wet bar. The basement offers a separate outside entrance and interior access to the house. This unique property features natural surroundings with separate pasture entrance, 2 stall shed roof barn, Tudor style workshop, playset and mature landscaping. A large open space leads down to Fairforest Creek, making the land ideal as a pasture or for outdoor recreation , hunting and fishing. The property is just minutes away from Croft State Park and a short 12 minute drive to downtown Spartanburg. Most of the property behind the house and in the woods is located in a floodway area. --See county map in associated documents.

Location

State SC

County Spartanburg

Rooms

Basement Bathroom, Partially Finished, Inside Entrance, Walk-Out Access

Primary Bedroom Level 1

Main Level Bedrooms 1

Interior

Interior Features Ceiling Fan(s), Cable Available, Cathedral Ceiling(s), Fireplace(s), Walk-In Closet(s), Soaking Tub, Wet Bar, Ceiling - Smooth, Solid Surface Counters, Second Staircase, Bookcases, Utility Sink, In-Law Floorplan, Pantry

Heating Heat Pump

Cooling Heat Pump

Flooring Carpet, Ceramic Tile, Hardwood, Laminate, Parquet, Wood

Fireplaces Number 4

Fireplace Y

Appliance Dishwasher, Disposal, Dryer, Microwave, Electric Range, Free-Standing Range, Refrigerator, Washer

Laundry 1st Floor, 2nd Floor, Laundry Closet, Electric Dryer Hookup, Walk-In, Washer Hookup

Exterior

Parking Features Attached, Courtyard Entry, Garage

Garage Spaces 1.0

Roof Type Architectural

Building

Building Age 31-50

Lot Description Creek, Level, Pasture, Sloped, Wooded

Story Two

Sewer Septic Tank

Water Public

Structure Type Brick Veneer,Hardboard Siding,Stucco,Wood Siding

Schools

Elementary Schools 7-E.P. Todd

Middle Schools 7-Carver Jr

High Schools 7-Spartanburg

School District 7 Sptbg Co

Listed by The W Lewis White Co Inc

Nearby Locations

Cindy McPhee-Barrett

"My job is to find and attract mastery-based agents to the office, protect the culture, and make sure everyone is happy! "

+1(864) 237-4057

cindy.yourhometeam@gmail.com

128 Millport Circle, #200, Greenville 29607

GET MORE INFORMATION

Name
Phone*
Message

Go tour this home

100 Kirkwood PL