
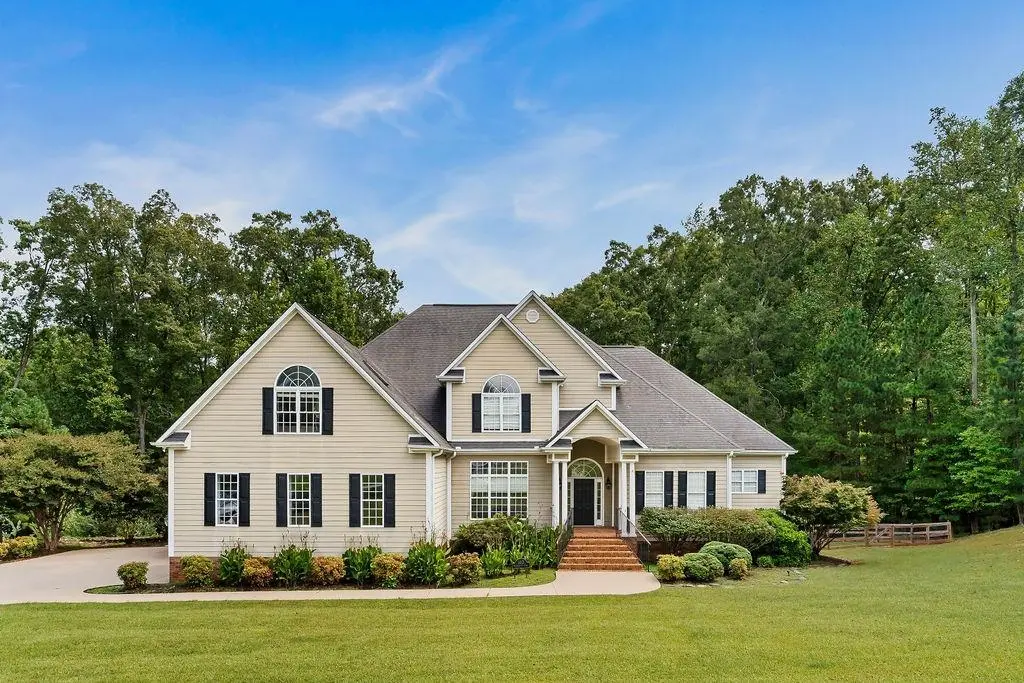
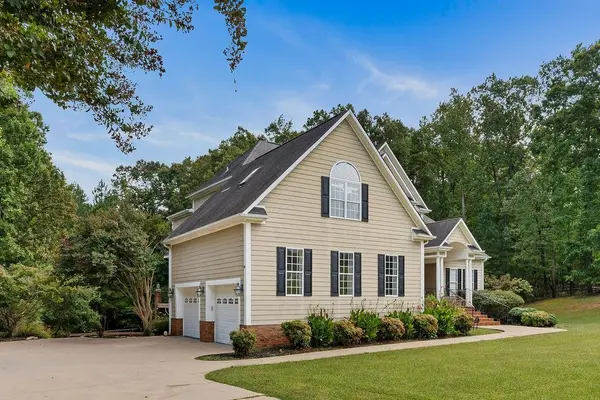

110 Wimbleton RD, Union, SC 29379
110 Wimbleton RD, Union, SC 29379,Video Tour
110 Wimbleton RD, Union, SC 29379
REQUEST A TOUR If you would like to see this home without being there in person, select the "Virtual Tour" option and your agent will contact you to discuss available opportunities.
In-PersonVirtual Tour
$ 725,000
Est. payment | /mo

4 Beds

4 Baths

6,688 SqFt


$ 725,000
Est. payment | /mo

4 Beds

4 Baths

6,688 SqFt

Key Details

Property Type Single Family Home

Sub Type Single Family Residence

Listing Status Active

Purchase Type For Sale

Approx. Sqft 6600-6799

Square Footage 6,688 sqft

Price per Sqft $108

MLS Listing ID SPN329410

Style Traditional

Bedrooms 4

Full Baths 3

Half Baths 2

HOA Y/N No

Year Built 1998

Annual Tax Amount $3,227

Tax Year 2024

Lot Size 2.000 Acres

Acres 2.0

Property Sub-Type Single Family Residence

Property Description

Stunning Custom-Built Home with Over 6,600 Sq. Ft. of Living Space! This exceptional home was crafted with meticulous attention to detail and offers an unmatched combination of elegance and comfort. From the impressive brick stairway entrance to the grand foyer with soaring ceilings, custom moldings, wainscoting, and gleaming hardwood floors, every element speaks of quality and sophistication. The main level is designed for both everyday living and entertaining, featuring an open-concept kitchen and family room with a fireplace, a massive formal dining room, and a private office/study. The chef's kitchen boasts an expansive bar, custom cabinetry, granite countertops, tile backsplash, and premier appliances, including double ovens. Also on the main floor, you'll find a half bath, a convenient laundry/mud room, and a luxurious master suite with two walk-in closets with custom shelving, a jetted tub, and a separate shower. Upstairs, there are three oversized bedrooms and two full baths, providing ample space for family or guests. The partially finished basement offers the ultimate retreat with a home theater, stone fireplace, half bath, and workshop area. Step outside to enjoy a full-length deck and patio overlooking the beautifully fenced backyard—perfect for outdoor gatherings and giving your furry friends plenty of space to roam. With over 6,600 sq. ft. of living space, this home is a rare opportunity to own a true showpiece, blending elegance, comfort, and functionality for any lifestyle.

Location

State SC

County Union

Rooms

Basement Bathroom, Partially Finished, Full, Inside Entrance, Walk-Out Access

Primary Bedroom Level 1

Main Level Bedrooms 1

Interior

Interior Features Ceiling Fan(s), Cathedral Ceiling(s), Ceilings-Some 9 Ft +, Tray Ceiling(s), Fireplace(s), Walk-In Closet(s), Solid Surface Counters, Utility Sink, Open Floorplan

Heating Forced Air

Cooling Central Air

Flooring Ceramic Tile, Hardwood, Luxury Vinyl

Fireplaces Number 2

Fireplace Y

Appliance Down Draft, Dishwasher, Double Oven, Wall Oven, Refrigerator

Laundry 1st Floor, Electric Dryer Hookup, Sink, Walk-In, Washer Hookup

Exterior

Exterior Feature Aluminum/Vinyl Trim

Parking Features Garage Door Opener, Garage, Garage Faces Side

Garage Spaces 2.0

Roof Type Architectural

Building

Building Age 21-30

Lot Description Fenced Yard, Sidewalk, Some Trees

Story Two

Sewer Public Sewer

Water Public

Structure Type Hardboard Siding

Schools

Elementary Schools 8-Buffalo Elementary

Middle Schools 8-Sims Middle School

High Schools 8-Union Comprehensive Hs

School District 8 (Outside Sptbg Co)

Others

Virtual Tour https://www.zillow.com/view-imx/e7f177a0-e944-4d72-afaf-39a5ba975d5c?setAttribution=mls&wl=true&initialViewType=pano&utm_source=dashboard

Listed by New Horizon Realty OShields RE

Nearby Locations

Cindy McPhee-Barrett

"My job is to find and attract mastery-based agents to the office, protect the culture, and make sure everyone is happy! "

+1(864) 237-4057

cindy.yourhometeam@gmail.com

128 Millport Circle, #200, Greenville 29607

GET MORE INFORMATION

Name
Phone*
Message

Go tour this home

110 Wimbleton RD