

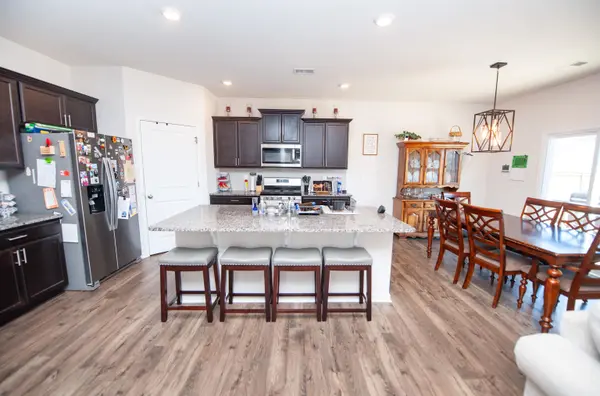
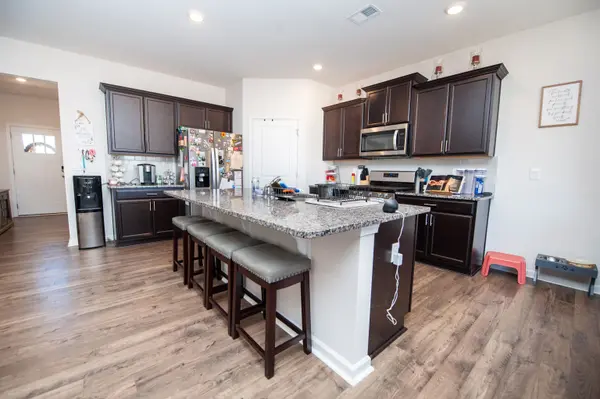
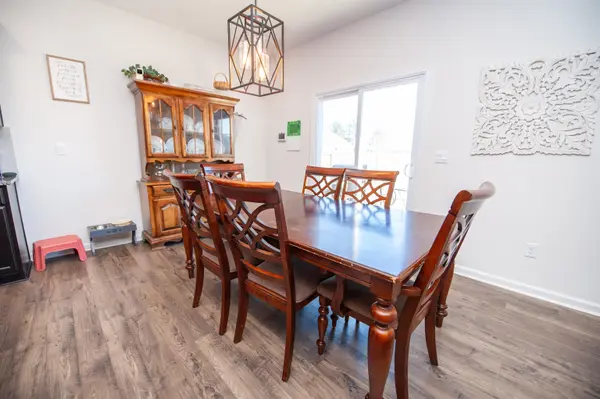



5 Beds
3 Baths
2,511 SqFt
5 Beds
3 Baths
2,511 SqFt
Key Details
Property Type Single Family Home
Sub Type Single Family Residence
Listing Status Active
Purchase Type For Sale
Approx. Sqft 2400-2599
Square Footage 2,511 sqft
Price per Sqft $141
MLS Listing ID SPN329191
Style Craftsman,Traditional
Bedrooms 5
Full Baths 3
HOA Fees $630/ann
HOA Y/N Yes
Year Built 2023
Annual Tax Amount $1,961
Tax Year 2024
Lot Size 7,840 Sqft
Acres 0.18
Lot Dimensions 60x132x60x134
Property Sub-Type Single Family Residence
Property Description
Location
State SC
County Anderson
Rooms
Basement None
Primary Bedroom Level 1
Main Level Bedrooms 1
Interior
Interior Features Ceiling Fan(s), Cable Available, Ceilings-Some 9 Ft +, Attic Stairs Pulldown, Fireplace, Walk-In Closet(s), Soaking Tub, Ceiling - Smooth, Solid Surface Counters, Open Floorplan, Split Bedroom Plan, Walk-In Pantry, Smart Home
Heating Forced Air
Cooling Central Air
Flooring Carpet, Luxury Vinyl, Vinyl
Fireplaces Number 1
Fireplace Y
Appliance Dishwasher, Disposal, Dryer, Gas Range, Built-In Range, Free-Standing Range, Refrigerator, Washer
Laundry 2nd Floor, Electric Dryer Hookup, Walk-In, Washer Hookup
Exterior
Exterior Feature Aluminum/Vinyl Trim, Handicap Access
Parking Features Attached, 2 Car Attached, Garage Door Opener, Driveway, Garage
Garage Spaces 2.0
Community Features Common Areas, Street Lights, Pool
Roof Type Architectural
Building
Building Age 1-5
Lot Description Fenced Yard, Level, See Remarks, Underground Utilities
Story Two
Sewer Public Sewer
Water Public
Structure Type Stone,Vinyl Siding
Schools
Elementary Schools Other
Middle Schools 8-Wren Middle
High Schools 8-Wren High
School District 8 (Outside Sptbg Co)
Others
HOA Fee Include Common Area,Pool,Street Lights
Nearby Locations
"My job is to find and attract mastery-based agents to the office, protect the culture, and make sure everyone is happy! "