

1813 Betsy Ross DR, Moore, SC 29369
REQUEST A TOUR If you would like to see this home without being there in person, select the "Virtual Tour" option and your agent will contact you to discuss available opportunities.
In-PersonVirtual Tour
$ 439,220
Est. payment | /mo

4 Beds

3 Baths

2,438 SqFt


Save
$ 439,220
Est. payment | /mo
Save

4 Beds

3 Baths

2,438 SqFt

Key Details

Property Type Single Family Home

Sub Type Single Family Residence

Listing Status Active

Purchase Type For Sale

Approx. Sqft 2400-2599

Square Footage 2,438 sqft

Price per Sqft $180

Subdivision Founders Club

MLS Listing ID SPN328322

Style Traditional

Bedrooms 4

Full Baths 3

HOA Fees $500/ann

HOA Y/N Yes

Year Built 2025

Tax Year 2025

Lot Size 6,969 Sqft

Acres 0.16

Lot Dimensions 55x124x55x124

Property Sub-Type Single Family Residence

Property Description

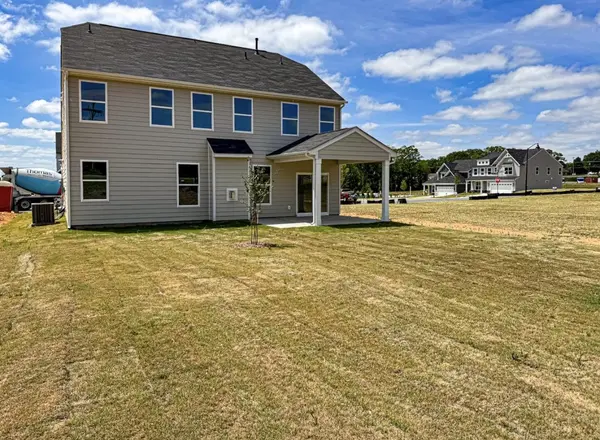
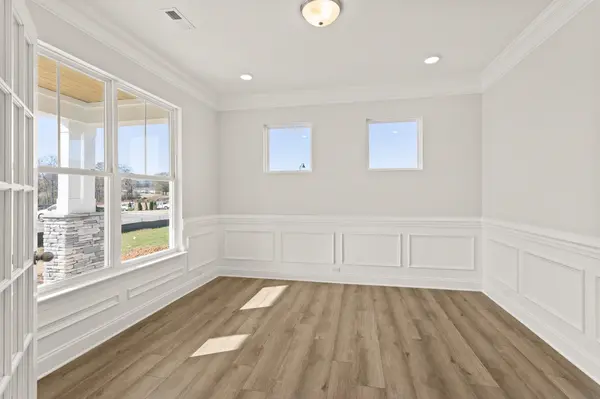
Weekly Open Houses: Join us every Saturday, 11:00 AM–5:00 PM, and every Sunday, 2:00 PM–5:00 PM. Schedule subject to change. Please verify current open house times before attending. New construction. 4 bedrooms, 3 bathrooms, and a 2-car garage. The main level features a foyer with upgraded trim and a home office with French doors. The open-concept kitchen, dining area, and family room are located at the back of the home. The kitchen includes a built-in microwave/oven combination, gas cooktop, stainless steel range hood and dishwasher, quartz countertops, backsplash, LED lighting, and pendant fixtures. The family room includes a gas-log fireplace. A guest suite with full bath is located on the main level. Upstairs includes a large loft, two secondary bedrooms, a hall bathroom, laundry room and the oversized primary suite. The primary bathroom features a tiled walk-in shower, dual sinks, and a large walk-in closet. All bathrooms include upgraded cabinetry, plumbing, and lighting. Additional features include enhanced vinyl plank flooring, structured wiring, a built-in pest control system, and a finished garage with drywall, paint, lighting, and electrical outlets. Community amenities include two pickleball courts.

Location

State SC

County Spartanburg

Rooms

Basement None

Interior

Interior Features Cable Available, Ceilings-Some 9 Ft +, Attic Stairs Pulldown, Fireplace, Walk-In Closet(s), Ceiling - Smooth, Solid Surface Counters, Open Floorplan, Pantry

Heating Forced Air

Cooling Central Air

Flooring Carpet, Ceramic Tile, Luxury Vinyl

Fireplace N

Appliance Dishwasher, Disposal, Microwave, Electric Oven, Self Cleaning Oven, Electric Range, Range - Smooth Top

Laundry 2nd Floor, Electric Dryer Hookup, Walk-In

Exterior

Exterior Feature Aluminum/Vinyl Trim, Balcony

Parking Features 2 Car Attached, Garage Door Opener

Garage Spaces 2.0

Community Features Common Areas, Street Lights, Sidewalks

Roof Type Composition

Building

Building Age New/Never Occupied

Lot Description Underground Utilities

Story Two

Sewer Public Sewer

Water Public

Structure Type HardiPlank Type,Stone

Schools

Elementary Schools 6-Anderson Mill

Middle Schools 6-Dawkins Middle

High Schools 6-Dorman High

School District 6 Sptbg Co

Others

HOA Fee Include Common Area,Street Lights

Listed by Eastwood Homes

Nearby Locations

Cindy McPhee-Barrett

"My job is to find and attract mastery-based agents to the office, protect the culture, and make sure everyone is happy! "

+1(864) 237-4057

cindy.yourhometeam@gmail.com

128 Millport Circle, #200, Greenville 29607

GET MORE INFORMATION

Name
Phone*
Message

Go tour this home

1813 Betsy Ross DR