

36 Prince Williams CT, Simpsonville, SC 29681
36 Prince Williams CT, Simpsonville, SC 29681,Video Tour
36 Prince Williams CT, Simpsonville, SC 29681
REQUEST A TOUR If you would like to see this home without being there in person, select the "Virtual Tour" option and your agent will contact you to discuss available opportunities.
In-PersonVirtual Tour
$ 650,000
Est. payment | /mo

5 Beds

3 Baths

3,606 SqFt


$ 650,000
Est. payment | /mo

5 Beds

3 Baths

3,606 SqFt

Key Details

Property Type Single Family Home

Sub Type Single Family Residence

Listing Status Active

Purchase Type For Sale

Approx. Sqft 3600-3799

Square Footage 3,606 sqft

Price per Sqft $180

MLS Listing ID SPN328019

Style Traditional

Bedrooms 5

Full Baths 3

HOA Y/N No

Year Built 2002

Annual Tax Amount $2,554

Tax Year 2024

Lot Size 1.000 Acres

Acres 1.0

Property Sub-Type Single Family Residence

Property Description

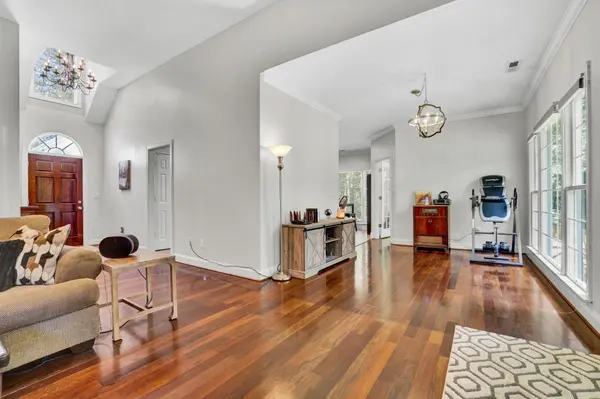
Welcome to 36 Prince Williams Road – where 2 truly is the magic number! This unique property is essentially two homes in one, offering: * 2 Living Rooms * 2 Full Kitchens * 2 Primary Suites * 2 Separate Entrances * 2 Outdoor Living Spaces * 2 Septic Tanks -All of this on a private, fenced 1-acre lot overlooking the woods and a serene creek. From the moment you arrive, you'll feel the retreat-like setting as the home sits back off the road with plenty of space to spread out. Inside, the massive Great Room with soaring cathedral ceilings is perfect for family gatherings and movie nights. The open layout flows seamlessly into the dining area with wooded views. The main kitchen features granite countertops and backsplash, stainless steel appliances, a pantry, and endless cabinetry. Off the kitchen, a sunroom drenched in natural light makes the ideal office, playroom, or sitting room. The main-level Primary Suite is perfect—complete with private deck access for morning coffee, custom shelving, a seating area and serene views of the backyard. The en suite offers double sinks, a soaking tub, tiled shower, and a walk-in closet with built-ins and a vanity. Two secondary bedrooms and a spacious bathroom round out this level. But wait until you see the basement level—a completely brand-new second home of its own! Perfect as an in-law suite, guest quarters, teen retreat, or even rental potential. This space includes a large living room, open kitchen with custom bar and lighting, stainless appliances, a 2nd primary bedroom with dual closets, a stylish new bathroom with double vanity, plus an additional bedroom and laundry hookup. With its own septic tank, private entrance, parking pad, and balcony access, this level can function entirely separately if desired. Outdoor living is just as impressive. Enjoy a large deck (accessible from both the den and main-level Primary Suite), a massive patio for grilling or entertaining, and plenty of space for a garden. This home offers unmatched flexibility, privacy, and space for multigenerational living or dual households—all in one! You have to see it in person to appreciate everything 36 Prince Williams Road has to offer. Schedule your showing today—this one is priced to sell!

Location

State SC

County Greenville

Rooms

Basement Bathroom, Dehumidifier, Finished, Full, Inside Entrance, Walk-Out Access

Primary Bedroom Level 3

Main Level Bedrooms 3

Interior

Interior Features Ceiling Fan(s), Cable Available, Ceilings-Some 9 Ft +, Attic Stairs Pulldown, Fireplace, Walk-In Closet(s), Solid Surface Counters, Bookcases, Open Floorplan, In-Law Floorplan, Pantry, Radon Mitigation System

Heating Heat Pump

Cooling Central Air, Zoned

Flooring Carpet, Ceramic Tile, Hardwood, Luxury Vinyl

Fireplace N

Appliance Electric Cooktop, Dishwasher, Disposal, Microwave, Double Oven, Electric Oven

Laundry 1st Floor, In Basement, Electric Dryer Hookup, Multiple Hookups, Walk-In, Washer Hookup

Exterior

Exterior Feature See Remarks, R/V - Boat Parking

Parking Features Attached, 2 Car Attached, Garage Door Opener, Garage, Garage Faces Side

Garage Spaces 2.0

Community Features None

Roof Type Architectural

Building

Building Age 31-50

Lot Description Creek, Fenced Yard, Sloped, Some Trees

Story One

Sewer Septic Tank

Water Well

Structure Type Brick Veneer,Vinyl Siding

Schools

Elementary Schools 10-Rudolph Gordon

Middle Schools 10-Rudolph Gordon

High Schools 10-Hillcrest

School District 10 (Greenville)

Others

HOA Fee Include None

Virtual Tour https://www.zillow.com/view-imx/5e4016d4-13f4-4ffc-a38e-cf80fd2a7118?initialViewType=pano

Listed by Howard Hanna Allen Tate Company - Greer

Nearby Locations

Cindy McPhee-Barrett

"My job is to find and attract mastery-based agents to the office, protect the culture, and make sure everyone is happy! "

+1(864) 237-4057

cindy.yourhometeam@gmail.com

128 Millport Circle, #200, Greenville 29607

GET MORE INFORMATION

Name
Phone*
Message

Go tour this home

36 Prince Williams CT